121 Waters Edge Lane, West Union, SC 29696
- 4 beds |
- 4 baths |
- 3,690 sqft
 Single-Family Home
 Built in 2026
 0.64acre lot
 2 car garage
 $474/sqft
 Listed 1 month ago
Property Description
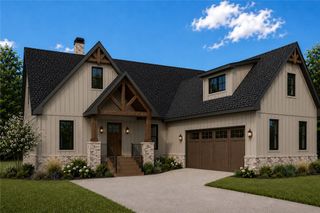
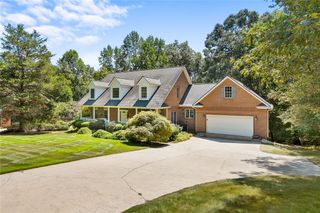
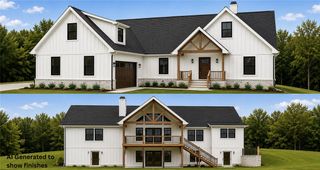
Introducing an exceptional new-construction residence on Lake Keowee, offering the rare combination of modern luxury, deep-water access, and approximately 150 feet of private shoreline. With 3,690 square feet, 4 bedrooms, and 3.5 baths, this home has been thoughtfully designed for buyers who want refined style, generous space, and an uncompromising lakefront lifestyle. From the moment you enter, the home makes a statement with clean architectural lines, upscale modern finishes, and expansive living spaces created for both everyday comfort and sophisticated entertaining. The open layout flows naturally toward the water, allowing Lake Keowee to remain the centerpiece of the home. Step outside and the lifestyle becomes even more impressive. Approximately 140 feet of shoreline, deep water, and a brand-new covered dock (coming soon) provide immediate access to boating, swimming, paddleboarding, fishing, and unforgettable days on one of South Carolina’s premier lakes. New construction lakefront homes with this level of shoreline, deep water, modern design, and a new covered dock are increasingly difficult to find. Whole home audio system by SONOS. Whole home Smart Lights. Full home WiFi access. Whether used as a full-time luxury residence or an elevated second-home retreat, this property delivers the privacy, quality, and waterfront experience today’s Lake Keowee buyer is searching for. This is more than a home. It is an opportunity to own a newly built luxury retreat on one of the most desirable waterfront settings in the Upstate. Square footage is approximate and deemed reliable but not guaranteed. If square footage is important to Buyer, Buyer and/or Buyer’s Agent should independently verify all measurements and square footage for accuracy. Seller and Agent make no representations or warranties as to the exact square footage and shall not be held liable for any discrepancies. Photos are renderings generated by AI. The estimated home completion date is 10/31/26.
- Listing Status:
- Active
- Date Added:
- September 24, 2026
- Data Last Updated:
- November 10, 2026 at 3:22PM
- Listing Office:
- JW Martin Real Estate : (864) 722-5558
- Listing Agent:
- Sarah Lawson Powell : (321) 400-4444
- MLS ID:
- 20306600

- General: BalconyDeckPatio
- Style: Farmhouse
- Parking: AttachedGarageDrivewayGarage Door Opener
- Roofing: ArchitecturalShingle
- Windows: Insulated Windows
- General: StoneWood Siding2BasementCrawlspaceSlab
- HOA Amenities: OtherRecreation FacilitiesSee RemarksSecurity500.0Annually
- Originating MLS: UPMLS_UPMLS
- County: Oconee
- Zoning: 177-00-01-023
- View: WaterView
- Water: Public
- Sewer: Septic Tank
- Source: UPMLS_UPMLS
This listing courtesy of Sarah Lawson Powell , JW Martin Real Estate
Monthly Payment
- Principal & Interest $
- Property Taxes $
- Home Insurance $
- VA Funding Fee $