142 W Waters Edge Lane, West Union, SC 29696
- 4 beds |
- 3 baths |
- 3,764 sqft
 Single-Family Home
  Built in 2009
  0.57acre lot
 2 car garage
  $169/sqft
  Listed 25 days ago
Property Description
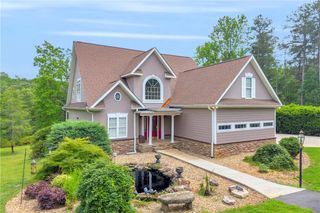
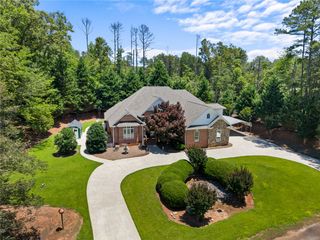
Welcome to this stunning three-story home located in the Waters Edge gated community on Lake Keowee. Situated on a spacious 0.57-acre corner interior lot, this beautiful 4-bedroom, 3-bathroom residence offers over 3,700 square feet of thoughtfully designed living space, complemented by incredible lake views and an incredible rented dock slip. From the moment you step inside, you'll be greeted by a breathtaking two-story foyer that creates an unforgettable first impression. Just beyond the entry, a beautiful fireplace serves as the focal point of the main living area, adding warmth and character to the home's inviting atmosphere. The spacious owner's suite is designed for comfort and relaxation, featuring a private walkout balcony where you can enjoy peaceful views of the surrounding landscape and Lake Keowee. The luxurious en-suite bathroom includes a walk-in double shower, jetted soaking tub, and an oversized walk-in closet, creating the perfect private retreat. Designed with both everyday living and entertaining in mind, the home also features a dedicated movie theater, offering the ideal space for movie nights, sporting events, or gathering with family and friends. Additional highlights include a two-car attached garage and spacious living areas throughout, providing flexibility for a variety of lifestyles. With beautiful lake views, generous living space, and the privacy of a gated community, this home offers an excellent opportunity to enjoy everything the Lake Keowee area has to offer. Don't miss your chance to see all this property has in store.
- Listing Status:
- Active
- Date Added:
- July 16, 2026
- Data Last Updated:
- August 10, 2026 at 9:21PM
- Listing Office:
- Bluefield Realty Group : (864) 362-2375
- Listing Agent:
- Hunter Massey : (864) 873-8261
- MLS ID:
- 20303959

- General: BalconyDeckPorch
- Style: Traditional
- Parking: AttachedGarageDrivewayGarage Door Opener
- Roofing: ArchitecturalShingle
- General: StoneVinyl Siding3Slab
- HOA Amenities: Common AreasStreet Lights482.0Annually
- Originating MLS: UPMLS_UPMLS
- County: Oconee
- Zoning: 177-00-01-090
- View: WaterView
- Utilities: Electricity AvailableSeptic AvailableWater Available
- Water: Public
- Sewer: Septic Tank
- Source: UPMLS_UPMLS
This listing courtesy of Hunter Massey , Bluefield Realty Group
Monthly Payment
- Principal & Interest $
- Property Taxes $
- Home Insurance $
- VA Funding Fee $