107 Sweetbriar Trail, Westminster, SC 29693
- 2 beds |
- 2 baths
 Single-Family Home
  Built in ——
  —— sqft lot
  2 car garage
  $——/sqft
  Listed 1 month ago
Property Description
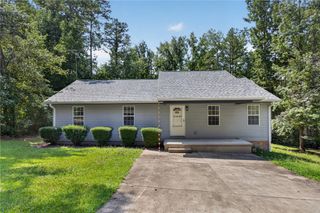
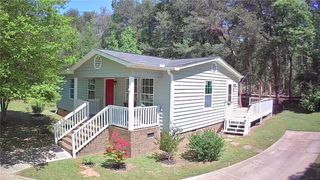
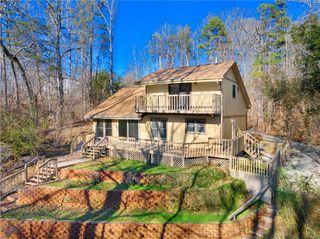

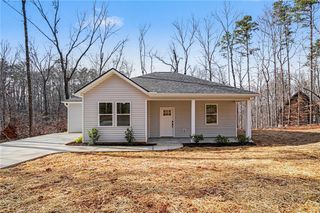
Seller is extremely MOTIVATED!! Discover a tranquil retreat at 107 Sweetbriar Trail, a charming single-family residence nestled on over TWO acres of lush, private woodland in Westminster, SC. This cozy cabin offers a serene escape, blending rustic charm with modern comforts. The interior boasts an open-concept living area with durable hardwood-style flooring, creating an inviting atmosphere for relaxation and gatherings. The heart of the home features a well-appointed, galley-style kitchen showcasing modern white cabinetry and rich dark countertops, complemented by upgraded fixtures that enhance its functionality and appeal. Both bathrooms have been thoughtfully upgraded, presenting a clean aesthetic with tiled floors and contemporary vanities for everyday comfort. Enjoy the natural surroundings from the inviting deck, perfect for outdoor living and entertaining. With insulated windows throughout, this home ensures comfort in every season. This delightful property is a must-see, offering a unique blend of peaceful living and updated amenities in a captivating forest setting.
- Listing Status:
- Active
- Date Added:
- June 17, 2026
- Data Last Updated:
- August 10, 2026 at 9:21PM
- Listing Office:
- LPT Realty, LLC. : (877) 366-2213
- Listing Agent:
- Nicole Heath-Young : (864) 275-8914
- MLS ID:
- 20302841

- General: Deck
- Style: Cottage
- Pool: Community
- Parking: AttachedGarageBasement
- Roofing: Metal
- Windows: Insulated Windows
- General: MasoniteStuccoOne and One HalfBasementSlab
- HOA Amenities: Common AreasMaintenance StructurePool(s)Recreation Facilities
- Originating MLS: UPMLS_UPMLS
- County: Oconee
- Zoning: 316-00-01054
- Utilities: Cable Available
- Water: Public
- Sewer: Public Sewer
- Source: UPMLS_UPMLS
This listing courtesy of Nicole Heath-Young , LPT Realty, LLC.
Monthly Payment
- Principal & Interest $
- Property Taxes $
- Home Insurance $
- VA Funding Fee $