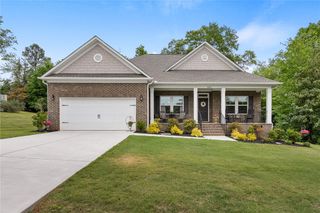
200 Willow Ridge Road, Westminster, SC 29693
- 3 beds |
- 3 baths |
- 2,512 sqft
 Single-Family Home
 Built in 2012
 1.15acre lot
 2 car garage
 $199/sqft
 Listed 3 months ago
Property Description
Situated on a spacious 1.15-acre corner lot in the Willow Ridge community, this beautiful 2,512-square-foot home offers 3 bedrooms, 2.5 bathrooms, an oversized bonus room, and plenty of space for comfortable everyday living. Inside, you'll find an open floor plan with abundant natural light, a kitchen featuring custom cabinetry, granite countertops, and a breakfast nook, along with a formal dining room. The spacious primary suite includes tray ceilings, a walk-in closet, double vanities, a walk-in shower, and a jetted tub. Two additional generously sized bedrooms and a large bonus room, which could serve as a fourth bedroom, provide plenty of flexibility. Enjoy the outdoors from the screened porch with Eze-Breeze windows and new low-maintenance composite deck overlooking the backyard. Additional features include an oversized two-car garage, a spacious laundry room, ample storage, and an unfinished basement/workshop with exterior access. Location is another great feature of this property! Conveniently located on the Seneca/Westminster line, you'll enjoy easy access to shopping, restaurants, medical facilities, and everyday necessities. Lake Keowee, Lake Hartwell, Clemson University, scenic hiking trails, waterfalls, and the beautiful Blue Ridge Mountains are all within easy reach. The Georgia state line and I-85 are with a few minutes away. With over an acre of land, generous living space, exceptional storage, and a convenient location, this home offers the best of country living without sacrificing accessibility. Schedule your private showing today!
- Listing Status:
- Active
- Date Added:
- July 20, 2026
- Data Last Updated:
- November 10, 2026 at 7:20AM
- Listing Office:
- Keller Williams Seneca : (864) 482-2700
- Listing Agent:
- Jessica Towe : (864) 710-0814
- Contact:
- (864) 710-0814
- MLS ID:
- 20304138

- General: BalconyDeckPorchStorm Windows/Doors
- Style: Traditional
- Parking: AttachedGarageDriveway
- Roofing: ArchitecturalShingle
- Windows: BlindsInsulated WindowsStorm Window(s)Tilt-In WindowsVinyl
- General: BrickVinyl SidingOne and One HalfBasementCrawlspace
- HOA Amenities: 0.0Annually
- Originating MLS: UPMLS_UPMLS
- County: Oconee
- Zoning: 278-00-03-078
- Utilities: OtherSewer AvailableSeptic AvailableWater AvailableCable AvailableUnderground Utilities
- Water: Public
- Sewer: Septic Tank
- Source: UPMLS_UPMLS
This listing courtesy of Jessica Towe , Keller Williams Seneca
Monthly Payment
- Principal & Interest $
- Property Taxes $
- Home Insurance $
- VA Funding Fee $