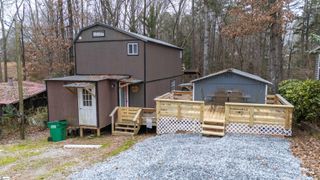
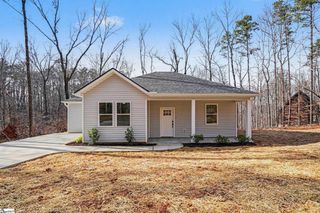
206 Pecan Drive, Westminster, SC 29693
- 2 beds |
- 2 baths |
- 1,260 sqft
 Single-Family Home
  Built in 1985
  0.26acre lot
 2 car garage
  $171/sqft
  Listed 17 days ago
Property Description
Discover the charm of this inviting ranch home in Foxwood Hills, just minutes from Lake Hartwell. The beautifully landscaped yard, striking stone fireplace, bright sunroom, and three paver patios give the home a cozy cottage feel while providing wonderful spaces for relaxing and entertaining. Recent improvements include updated kitchen cabinets, granite countertops, tile backsplash, HVAC, water heater, windows, fresh interior paint, and refinished hardwood floors. Residents enjoy the outstanding Foxwood Hills amenities, including an Olympic-size saltwater pool, clubhouse with restaurant and lounge, fitness center, tennis and basketball courts, playground, boat ramp to Lake Hartwell, fishing, hiking trails, and year-round community activities—all with affordable HOA dues. Enjoy the perfect blend of comfort, character, and resort-style living just minutes from Lake Hartwell in the desirable community of Foxwood Hills. Whether you're looking for a full-time home, weekend retreat, or investment opportunity, this property offers the convenience of one-level living with outstanding features that give it a cozy cottage charm in a very peaceful setting.
- Listing Status:
- Active
- Data Last Updated:
- August 11, 2026 at 1:45AM
- Listing Office:
- XSell Upstate : 864-659-7355
- Listing Agent:
- Sonia Martinez :
- MLS ID:
- 1598793
- Style: Ranch
- Other Structures: Front PorchPatio
- Parking: Detached CarportGravelCarportParking spaces: 2
- Roofing: Architectural
- General: Wood SidingOneCrawl Space
- HOA Amenities: Common Area Ins.PoolRecreation FacilitiesStreet LightsParkingRestrictive Covenants676.0Annually
- Golf: ClubhouseCommon AreasStreet LightsPoolTennis Court(s)Water AccessBoat RampNeighborhood Lake/PondBike Path
- Originating MLS: Greater Greenville MLS
- County: Oconee
- Topography: Level
- Zoning: RESIDENTIAL3151101152
- Fencing: Fenced
- Water: Private
- Sewer: Private Sewer
- Source: Greater Greenville MLS
This listing courtesy of Sonia Martinez , XSell Upstate
Monthly Payment
- Principal & Interest $
- Property Taxes $
- Home Insurance $
- VA Funding Fee $