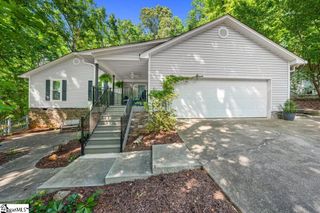
207 N Hogan Drive, Westminster, SC 29693
- 3 beds |
- 3 baths |
- 2,454 sqft
 Single-Family Home
  Built in 1997
  0.25acre lot
 4 car garage
  $165/sqft
  Listed 11 months ago
Property Description
Spacious three-bedroom, two-bath home with an additional 813 square feet of finished basement space overlooking the 15th green at Chickasaw Point Golf Course plus garage parking for four vehicles with extra storage/workshop space. The finished lower level features a kitchenette, den, full bath, and two additional rooms currently used as bedrooms by the owners. Experience resort-style living in Chickasaw Point, a gated, amenity-rich community on beautiful Lake Hartwell. Whether your ideal day includes golf, boating, swimming, pickleball, walking the trails, a trip to the restaurant or clubhouse, or simply relaxing at home, this community offers something for nearly every lifestyle. Designed to live large, this home offers exceptional flexibility for families, multigenerational households, frequent guests, or anyone who loves to entertain. Three spacious bedrooms are located on the main level, while the finished basement provides an entirely separate area that could function beautifully as a game room, movie room, guest retreat, second gathering space, hobby area, or private living space for extended family. A kitchenette and full bath add even more convenience. The owner’s suite is privately situated on one side of the home and includes a sunroom opening to a large deck overlooking the wooded backyard and golf course—the perfect setting for morning coffee, evening drinks, or simply enjoying the peaceful view. Two guest bedrooms are tucked away on the opposite side of the home, offering privacy and comfort for family or visitors. Bright, open living spaces make the home equally suited for everyday living and entertaining, while garage parking for four-plus vehicles provides room for cars, golf carts, lake toys, workshop space, or additional storage. A convenient laundry room with utility sink is located just off the garage and creates an ideal drop zone for shoes, sports equipment, and outdoor gear. Chickasaw Point residents enjoy an 18-hole championship golf course and pro shop, community marina and boat ramp, beach and swimming area, pool, pickleball and tennis courts, restaurant and lounge, library, dog park, playground, nature trails, and more. With golf just beyond the backyard, Lake Hartwell amenities in the community, abundant recreational opportunities, and flexible living space inside, 207 N Hogan Drive offers the kind of home where there is room for everyone—and plenty to do when they get here. Schedule your private showing today. Buyer to verify square footage.
- Listing Status:
- Active
- Data Last Updated:
- September 26, 2026 at 9:48PM
- Listing Office:
- BHHS C Dan Joyner - Midtown : 864-242-6650
- Listing Agent:
- Tawana Hamby :
- MLS ID:
- 1572622
- Style: Traditional
- Other Structures: Front PorchDeck
- Parking: AttachedCircular DrivewayParking PadPavedBasementSide/Rear EntryWorkshop in GarageYard DoorRV Access/ParkingBoatParking spaces: 4
- Roofing: Composition
- Windows: Tilt Out WindowsVinyl/Aluminum TrimInsulated Windows
- General: Aluminum SidingBrick VeneerOneBasement
- HOA Amenities: Common Area Ins.ElectricityBy-Laws2800.0Annually
- Golf: Boat StorageClubhouseCommon AreasGatedGolfRecreational PathPlaygroundPoolTennis Court(s)Water AccessDockBoat RampDog ParkWalking TrailsCommunity CenterMarinaWater Front Parks
- Originating MLS: Greater Greenville MLS
- County: Oconee
- Zoning: 3230201032
- Utilities: Cable Available
- Water: Private
- Sewer: Private Sewer
- Source: Greater Greenville MLS
This listing courtesy of Tawana Hamby , BHHS C Dan Joyner - Midtown
Monthly Payment
- Principal & Interest $
- Property Taxes $
- Home Insurance $
- VA Funding Fee $