305 Plowshare Court, Westminster, SC 29693
- 4 beds |
- 3 baths |
- 2,290 sqft
 Single-Family Home
  Built in 2026
  7,405sqft lot
 3 car garage
  $173/sqft
  Listed 2 months ago
Property Description
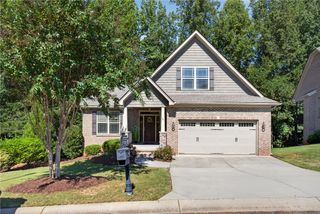
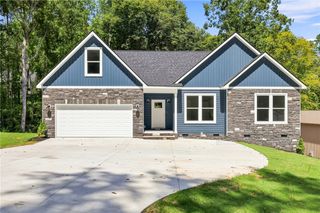
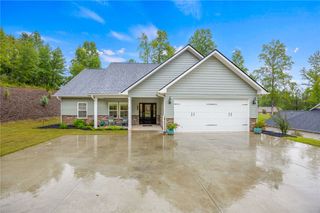
Discover 305 Plowshare Court, a stunning new home in Heirloom Farms in Westminster, South Carolina! This thoughtfully designed one-story home features four bedrooms, three bathrooms, and a three-car garage. With its open-concept layout and spacious design, this home blends comfort, functionality, and style for everyday living. As you enter, you’ll be welcomed by high ceilings and a bedroom located near the foyer that can easily serve as a home office or den, complete with its own full bathroom. The kitchen features a large center island and overlooks the dining area and living room, creating a connected space ideal for entertaining and daily gatherings. A fireplace adds a warm focal point to the living area, while large windows fill the space with natural light. The primary suite is privately situated on the opposite side of the home, creating a peaceful retreat with generous space. The bathroom includes dual sinks, a luxury shower, dual closets, and a private water closet for added convenience. Two additional bedrooms share a full bathroom, providing comfort and privacy for guests or household members. With its inviting layout, thoughtful details, and open living spaces, this home combines modern comfort with timeless appeal. Pictures are representative.
- Listing Status:
- Active
- Date Added:
- July 8, 2026
- Data Last Updated:
- September 25, 2026 at 6:19AM
- Listing Office:
- D.R. Horton : (864) 757-9930
- Listing Agent:
- Trina Montalbano : (864) 713-0753
- MLS ID:
- 20303633

- General: Porch
- Style: Craftsman
- Parking: AttachedGarageDrivewayGarage Door Opener
- Roofing: ArchitecturalShingle
- Windows: Tilt-In WindowsVinyl
- General: StoneVinyl Siding1Slab
- HOA Amenities: Street Lights475.0Annually
- Originating MLS: UPMLS_UPMLS
- County: Oconee
- Zoning: 251-03-01-088
- Utilities: Cable AvailableUnderground Utilities
- Water: Public
- Sewer: Public Sewer
- Source: UPMLS_UPMLS
This listing courtesy of Trina Montalbano , D.R. Horton
Monthly Payment
- Principal & Interest $
- Property Taxes $
- Home Insurance $
- VA Funding Fee $

 New - 1 day ago