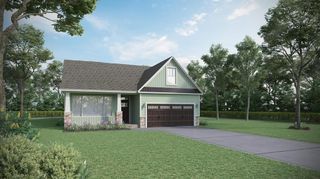
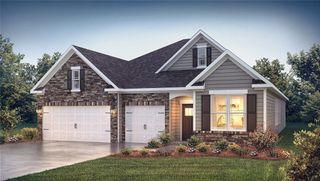
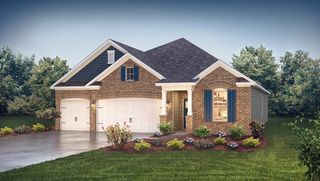
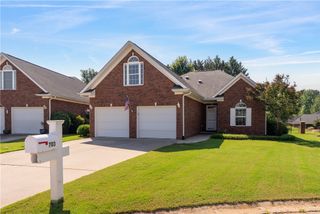
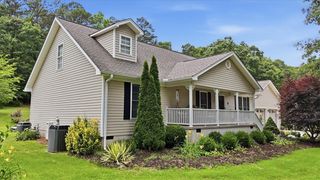
307 Plowshare Court, Westminster, SC 29693
- 4 beds |
- 3 baths |
- 2,388 sqft
 Single-Family Home
  Built in 2026
  7,405sqft lot
 2 car garage
  $162/sqft
  Listed 1 month ago
Property Description
Check out 307 Plowshare Court, a beautiful new home in our Heirloom Farms community. This spacious single story home features three bedrooms, two bathrooms, and a two-car garage, providing the perfect space for both relaxing and entertaining. Charming and functional design, perfect for those seeking comfortable and accessible living space. The Bristol ranch features an open floor plan, creating a spacious and airy feel. As you step inside, you’ll be greeted by an inviting foyer that leads into the open concept living area. The chef’s kitchen is complete with modern appliances, ample storage space, walk-in pantry, and a center island, that is perfect for cooking and casual dining. The primary suite serves as a peaceful retreat, offering an en-suite bathroom with dual vanities and a large walk-in closet. The two additional bedrooms provides privacy and comfort. The seamless flow between indoor and outdoor spaces allows for easy relaxation on the covered patio. With its thoughtful design, spacious layout, and modern conveniences, the Bristol is the home for you. Pictures are representative.
- Listing Status:
- Active
- Date Added:
- July 8, 2026
- Data Last Updated:
- August 10, 2026 at 8:22PM
- Listing Office:
- D.R. Horton : (864) 757-9930
- Listing Agent:
- Trina Montalbano : (864) 713-0753
- MLS ID:
- 20303184

- General: Porch
- Style: Craftsman
- Parking: AttachedGarageDrivewayGarage Door Opener
- Roofing: ArchitecturalShingle
- Windows: Tilt-In WindowsVinyl
- General: BrickVinyl SidingOne and One HalfSlab
- HOA Amenities: Street Lights475.0Annually
- Originating MLS: UPMLS_UPMLS
- County: Oconee
- Zoning: 251-03-01-089
- Utilities: Cable AvailableUnderground Utilities
- Water: Public
- Sewer: Public Sewer
- Source: UPMLS_UPMLS
This listing courtesy of Trina Montalbano , D.R. Horton
Monthly Payment
- Principal & Interest $
- Property Taxes $
- Home Insurance $
- VA Funding Fee $

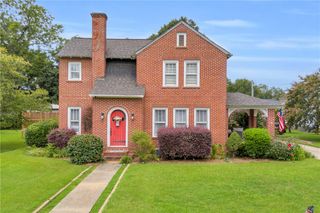
 New - 16 hours ago