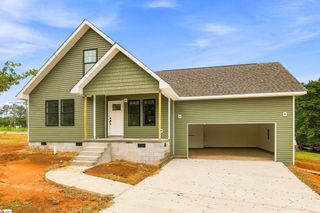
403 Anderson Avenue, Westminster, SC 29693
- 3 beds |
- 2 baths |
- 1,500 sqft
 Single-Family Home
  Built in 2026
  0.49acre lot
 2 car garage
  $239/sqft
  Listed 4 days ago
Property Description
Quality built NEW CONSTRUCTION! This thoughtfully designed 3 bedroom, 2 bathroom home combines modern Craftsman style with a functional, open-concept one level floor plan. A welcoming covered front porch opens to a spacious living area featuring a vaulted ceiling, abundant natural light, and a cozy natural gas fireplace. Luxury vinyl flooring will flow throughout the home, offering both durability and style. The adjoining kitchen features generous cabinetry, quartz countertops, gas range, a large center island, pantry storage, and an easy flow into the dining area—perfect for everyday living and entertaining. The private primary suite features a tray ceiling, spacious ensuite bathroom with garden tub, double sinks, quartz countertops, step-in shower, and an impressive walk-in closet. Two additional bedrooms and a full hall bathroom are located on the opposite side of the home, creating a desirable split-bedroom layout. A walk-in laundry room, attached two-car garage, and covered rear patio add everyday convenience and valuable outdoor living space. With stylish black fixtures, substantial trim-work, quartz countertops throughout, and carefully selected finishes, this beautiful home reflects the craftsmanship and attention to detail. LOCATION!! Just 2 minutes to downtown Westminster, 1 minute to Horton Outdoor Recreation Center, within 2 minutes to West Oak Middle and Westminster Elementary School, 11 minutes to Oconee Country Club and Big Box Shopping, and just 20 minutes to beautiful hiking and waterfalls. Contact the listing agent for preferred lender and attorney information.
- Listing Status:
- Active
- Data Last Updated:
- September 25, 2026 at 6:45AM
- Listing Office:
- BHHS C Dan Joyner - Anderson : 864-226-8100
- Listing Agent:
- Karen Binnarr :
- MLS ID:
- 1604320
- Style: Craftsman
- Other Structures: PorchFront PorchPatio
- Parking: AttachedConcreteGarage Door OpenerDrivewayParking spaces: 2
- Roofing: Architectural
- Windows: Tilt Out WindowsVinyl/Aluminum TrimInsulated Windows
- General: StuccoVinyl SidingOneCrawl Space
- HOA Amenities: None
- Golf: None
- Originating MLS: Greater Greenville MLS
- County: Oconee
- Topography: Level
- Zoning: 5300505009
- Water: Public
- Sewer: Public Sewer
- Source: Greater Greenville MLS
This listing courtesy of Karen Binnarr , BHHS C Dan Joyner - Anderson
Monthly Payment
- Principal & Interest $
- Property Taxes $
- Home Insurance $
- VA Funding Fee $