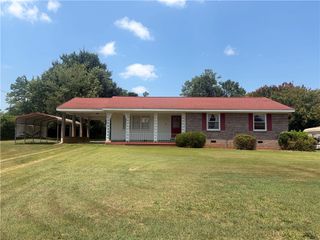
403 Turquoise Court, Westminster, SC 29693
- 3 beds |
- 2 baths |
- 1,100 sqft
 Single-Family Home
  Built in ——
  6,534sqft lot
 1 car garage
  $191/sqft
  Listed 2 months ago
Property Description
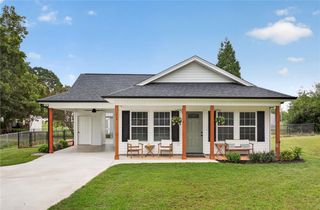
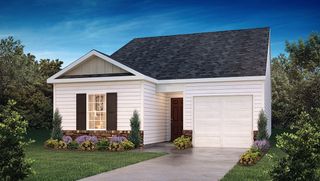
The Ashgrove is the perfect place to start your homeownership journey. Designed with comfort and simplicity in mind, this easy one-level home offers a layout that fits today’s busy lifestyles. Just inside the front door, a welcoming hallway leads to two bedrooms and a full bath—ideal for kids’ rooms, guests, or even a work-from-home space. The open-concept living area is bright and inviting, making it easy to relax, entertain, or keep an eye on little ones while you cook. The kitchen features an island and comes fully equipped with all kitchen appliances included, so you can move in and start enjoying your new home right away. A covered porch option adds even more space to gather, play, or unwind outdoors. Privately tucked away, the owner’s suite offers a quiet retreat with a walk-in closet and private bath—your own space to recharge at the end of the day. Come see why the Ashgrove is such a great place to call home. Schedule your visit today!
- Listing Status:
- Active
- Date Added:
- July 13, 2026
- Data Last Updated:
- September 25, 2026 at 7:17AM
- Listing Office:
- Ryan Homes : (864) 428-2150
- Listing Agent:
- Joyce "Joie" Day : (864) 428-2150
- MLS ID:
- 20303834

- General: PorchPatio
- Style: Craftsman
- Parking: AttachedGarageDriveway
- Roofing: CompositionShingle
- Windows: Tilt-In Windows
- General: Vinyl Siding1Slab
- HOA Amenities: Street Lights
- Originating MLS: UPMLS_UPMLS
- County: Oconee
- Zoning: 236-02-01-140
- Utilities: Cable AvailableElectricity AvailablePhone AvailableSewer AvailableWater AvailableUnderground Utilities
- Water: Public
- Sewer: Public Sewer
- Source: UPMLS_UPMLS
This listing courtesy of Joyce "Joie" Day , Ryan Homes
Monthly Payment
- Principal & Interest $
- Property Taxes $
- Home Insurance $
- VA Funding Fee $

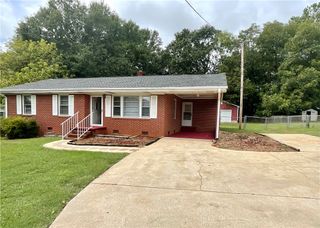
 New - 3 days ago