502 Point Road, Westminster, SC 29693
- 3 beds |
- 4 baths |
- 2,000 sqft
 Single-Family Home
  Built in 2026
  0.25acre lot
 2 car garage
  $215/sqft
  Listed 2 months ago
Property Description
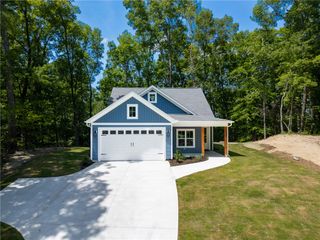
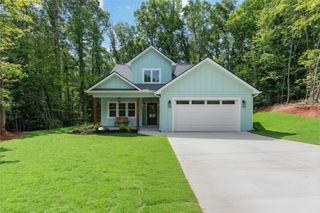
NEW CONSTRUCTION!Seller will pay 1st year of HOA. Discover easy living at 502 Point Rd, a beautifully crafted contemporary home in the gated community of Chickasaw Point in Lake Hartwell. Thoughtfully designed with quality finishes and modern style, this home offers a warm and welcoming feel from the moment you walk through the front door. **Ask about the Seller’s Special Offer!** The bright open floor plan is perfect for spending time with family and friends. The kitchen features a large island, beautiful finishes, designer lighting, and plenty of space to gather while the living room offers a cozy fireplace and sliding glass doors leading to the patio for seamless indoor and outdoor living. The main level primary suite is designed for comfort with a luxurious tile shower and a spacious custom built-in walk in closet that provides exceptional storage and organization. Upstairs you'll find a versatile bonus room that is perfect for a home office, media room, or playroom, along with two generously sized en suite bedrooms that provide privacy and comfort for family or guests. Outside your front door, Chickasaw Point offers an incredible lifestyle with access to Lake Hartwell, including a community boat ramp, courtesy dock, and private beach. Residents also enjoy boating, fishing, an 18 hole golf course, tennis and pickleball courts, a swimming pool, walking trails, a playground, a dog park, and The Overlook Restaurant and Clubhouse. Conveniently located between Greenville and Atlanta, this exceptional home offers the perfect blend of modern living and lake life.
- Listing Status:
- Active
- Date Added:
- July 21, 2026
- Data Last Updated:
- September 26, 2026 at 10:20PM
- Listing Office:
- REAL GVL/REAL BROKER, LLC : (864) 214-1811
- Listing Agent:
- Talia Gila : (706) 312-4687
- MLS ID:
- 20304020

- Style: Craftsman
- Pool: Community
- Parking: AttachedGarageGarage Door Opener
- General: Vinyl SidingOne and One HalfSlab
- HOA Amenities: Pool(s)Recreation Facilities3072.0Annually
- Originating MLS: UPMLS_UPMLS
- County: Oconee
- Zoning: 323-12-03-002
- Water: Public
- Sewer: Lift Station
- Source: UPMLS_UPMLS
This listing courtesy of Talia Gila , REAL GVL/REAL BROKER, LLC
Monthly Payment
- Principal & Interest $
- Property Taxes $
- Home Insurance $
- VA Funding Fee $