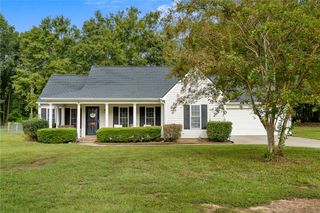
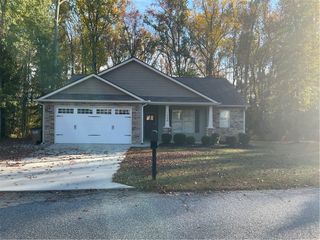
134 Royal Drive, Williamston, SC 29697
- 3 beds |
- 3 baths |
- 1,652 sqft
 Single-Family Home
 Built in 2015
 0.42acre lot
 2 car garage
 $185/sqft
 Listed 25 days ago
Property Description
Move-In Ready, Packed with Appeal, and priced BELOW most recent appraisal! This 3BR/2.5BA home offers over 1,650 sq. ft. on a large, cul-de-sac lot! Features include gorgeous hardwood floors in the main living area and primary suite, LVP in secondary bedrooms, fresh neutral paint, and a stylish kitchen with a stunning new backsplash, granite countertops, and brand-new stainless steel appliances. The spacious primary suite boasts a large walk-in closet and private bath with double vanities, a walk-in shower, and a relaxing garden tub. Enjoy the fenced, level backyard with a large deck, mature hardwood trees, and a peaceful creek. A family of deer can often be spotted in the early mornings and around dusk, adding to the natural charm. Nestled in a quiet, family-friendly neighborhood, with NO HOA, this home is a must-see! Schedule your showing today!
- Listing Status:
- Pending
- Date Added:
- October 15, 2026
- Data Last Updated:
- November 9, 2026 at 10:24PM
- Listing Office:
- Jackson Stanley, REALTORS : (864) 214-2747
- Listing Agent:
- Sheri Alexander : (864) 238-8315
- MLS ID:
- 20307193

- General: Ceiling Fan(s)Central VacuumDual SinksEntrance FoyerFireplaceGranite CountersGarden Tub/Roman TubHigh CeilingsBath in Primary BedroomPull Down Attic StairsSeparate ShowerCable TVUpper Level PrimaryWalk-In Closet(s)Walk-In ShowerWindow Treatments
- Appliances: DishwasherElectric Water HeaterDisposalGas RangeMicrowaveRefrigerator
- Basement: NoneCrawl Space
- Flooring: Ceramic TileLuxury Vinyl PlankWood
- A/C: Central AirElectricForced Air
- Heating: CentralElectricForced AirGasMultiple Heating Units
- Fireplace: GasGas LogOptionFireplace
- Disability Feature: Low Threshold Shower
- General: DeckFencePorch
- Style: Traditional
- Parking: AttachedGarageDrivewayGarage Door Opener
- Roofing: ArchitecturalShingle
- Windows: BlindsBay Window(s)Insulated WindowsTilt-In WindowsVinyl
- General: StoneVinyl Siding2Crawlspace
- HOA Amenities: None
- Originating MLS: UPMLS_UPMLS
- County: Anderson
- Zoning: 245-26-01-040
- Fencing: Yard Fenced
- Utilities: Electricity AvailableNatural Gas AvailableSewer AvailableUnderground UtilitiesWater AvailableCable Available
- Water: Public
- Sewer: Public Sewer
- Source: UPMLS_UPMLS
This listing courtesy of Sheri Alexander , Jackson Stanley, REALTORS
Monthly Payment
- Principal & Interest $
- Property Taxes $
- Home Insurance $
- VA Funding Fee $

 New - 2 days ago