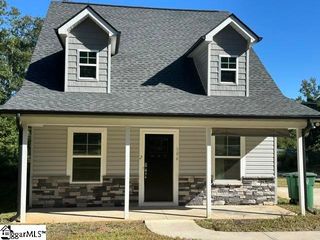
219 Longview Drive, Williamston, SC 29697
- 3 beds |
- 2 baths |
- 1,200 sqft
 Single-Family Home
 Built in 1994
 0.44acre lot
 2 car garage
 $187/sqft
 Listed 3 days ago
Property Description
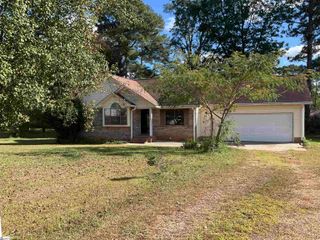
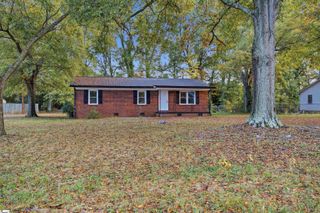
Welcome to 219 Longview Drive in Williamston! Situated on a spacious, level 0.44-acre lot with NO HOA, this 3-bedroom, 2-bath ranch offers comfortable one-level living and plenty of possibilities! Inside, you'll find a spacious living room with laminate flooring, a separate dining area, and a kitchen with ample cabinetry and a closet pantry. The primary bedroom features a private bath with a walk-in shower, while two additional bedrooms offer flexibility for guests, a home office, or other needs. Step outside and enjoy the covered front porch, rear deck, and above-ground pool (negotiable), offering great opportunities for outdoor relaxation and entertaining. One of the property's standout features is the detached two-car garage/workshop, providing valuable space for hobbies, projects, equipment, or additional storage. An additional outbuilding adds even more versatility! The level yard offers plenty of room for gardening and outdoor activities. Additional features include vinyl siding, an architectural shingle roof, paved driveway, and public water and sewer. Conveniently located near downtown Williamston with access to shopping, dining, and everyday amenities. Property is being sold AS-IS, offering buyers the opportunity to make improvements and add their personal touches. With its generous lot, detached workshop, and NO HOA, this property offers plenty of potential. Schedule your showing today! A few pictures are virtually enhanced.
- Listing Status:
- Active
- Data Last Updated:
- November 10, 2026 at 12:45AM
- Listing Office:
- Powdersville Realty, Inc. : 864-505-8184
- Listing Agent:
- Yolanda Austin :
- MLS ID:
- 1608725
- Style: Ranch
- Other Structures: Front PorchDeck
- Pool: Above Ground
- Parking: DetachedAsphaltConcreteSide/Rear EntryWorkshop in GarageDrivewayParking spaces: 2
- Roofing: Architectural
- General: Vinyl SidingOneCrawl Space
- HOA Amenities: None
- Golf: None
- Originating MLS: Greater Greenville MLS
- County: Anderson
- Topography: Level
- Zoning: 2451604005000
- Water: Public
- Sewer: Public Sewer
- Source: Greater Greenville MLS
This listing courtesy of Yolanda Austin , Powdersville Realty, Inc.
Monthly Payment
- Principal & Interest $
- Property Taxes $
- Home Insurance $
- VA Funding Fee $

 New - 3 days ago