224 Hogg Rd, Williamston, SC 29697
- 3 beds |
- 2 baths |
- 1,786 sqft
 Single-Family Home
  Built in 1978
  1.83acre lot
 2 car garage
  $202/sqft
  Listed 3 months ago
Property Description
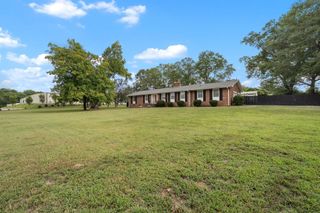
Back on the market. No fault to seller. Welcome to 224 Hogg Rd in Williamston, SC! This charming 3-bedroom, 2-bath brick home sits on a beautiful 1.83-acre lot and has plenty of space both inside and out. Enjoy the convenience of an attached 2-car garage as well as a detached 2-car garage, perfect for additional vehicles, storage, or a workshop. Inside, you'll find a spacious kitchen that flows seamlessly into the dining area, creating the perfect setting for gatherings and everyday living. The attached sunroom provides a relaxing space to enjoy your morning coffee while taking in views of the property. Outside, the grounds feature numerous juvenile fruit trees and fruit bushes, offering the opportunity to create your own backyard orchard. With room to spread out and enjoy country living while remaining conveniently located, this property has so much potential. Ideally located just minutes from the Saluda Valley Country Club, downtown Williamston, and Highway 85, you'll enjoy easy access to golf, dining, shopping, and commuting routes while still having the privacy and space of a larger lot. Don't miss your chance to own this unique property schedule your showing today! More pictures to come.
- Listing Status:
- Active
- Data Last Updated:
- September 25, 2026 at 3:22AM
- Listing Office:
- BHHS C Dan Joyner - Sptbg : 864-622-1234
- Listing Agent:
- Sarah Martin : 864-666-3112
- MLS ID:
- 338804

- Style: Ranch
- Parking: 2 Car AttachedDetached Garage - 1-2 CarDrivewayGarageGarage Faces Side
- Roofing: Architectural
- General: Brick VeneerOneCrawl Space
- Originating MLS: spartanburg
- School District: 8 (Outside Sptbg Co)
- County: Anderson
- Driveway: Paved-Concrete
- Zoning: 220-01-01-024-000
- Water: Public
- Sewer: Septic Tank
- Source: spartanburg
This listing courtesy of Sarah Martin , BHHS C Dan Joyner - Sptbg
Monthly Payment
- Principal & Interest $
- Property Taxes $
- Home Insurance $
- VA Funding Fee $

 New - 23 hours ago