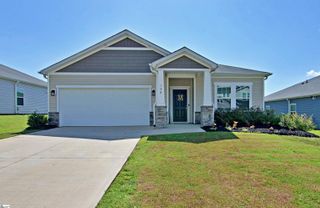
227 Belton Drive, Williamston, SC 29697
- 3 beds |
- 2 baths |
- 1,725 sqft
 Single-Family Home
  Built in 1960
  1.2acre lot
 1 car garage
  $179/sqft
  Listed 28 days ago
Property Description
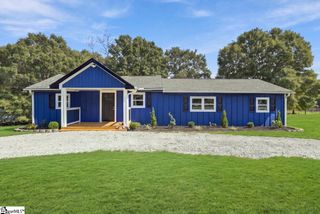
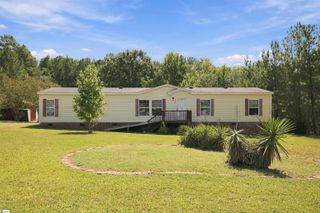
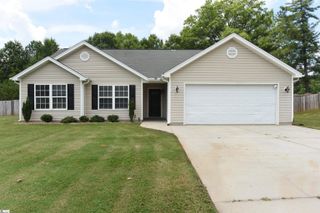
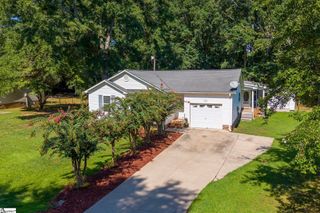
Welcome to 227 Belton Drive in Williamston! Situated on approximately 1.20 acres with no HOA, this beautifully updated brick ranch offers 3 bedrooms, 2 full bathrooms, approximately 1,725 square feet, and a flexible bonus room that works well as a home office, guest space, playroom, or additional living area. Step inside to a bright, refreshed interior featuring refinished oak hardwood floors, luxury vinyl tile, smooth ceilings, updated fixtures, and a beautifully remodeled kitchen with quartz countertops, stainless steel appliances, soft-close cabinetry, and dedicated dining space. The living room offers a cozy gas-log fireplace, while the spacious mudroom/laundry area provides additional everyday storage and functionality. The primary suite features a walk-in closet and updated private bath with double sinks and a walk-in shower. Outside, enjoy the space and versatility of the level 1.20-acre lot with mature trees, a covered rear porch, asphalt driveway, and detached metal carport. Public water and public sewer add to the convenience. Located inside the City of Williamston and less than a mile from Mineral Spring Park, the home is convenient to walking trails, pickleball courts, playgrounds, local restaurants, and downtown Williamston. With easy access to both Anderson and Greenville, 227 Belton Drive combines an updated, move-in-ready interior with the space of a larger lot and a convenient Upstate location. Schedule your showing and come see all this property has to offer!
- Listing Status:
- Pending
- Data Last Updated:
- September 25, 2026 at 4:45AM
- Listing Office:
- Jackson Stanley, REALTORS : 864-214-2747
- Listing Agent:
- Alicia Gantt :
- MLS ID:
- 1602072
- General: Ceiling SmoothWalk-In Closet(s)Countertops – Quartz
- Appliances: DishwasherRefrigeratorFree-Standing Electric RangeMicrowaveElectric Water Heater
- Laundry: Walk-inElectric Dryer HookupWasher Hookup
- Basement: None
- Flooring: WoodLuxury Vinyl
- A/C: Central AirElectric
- Heating: Electric
- Fireplace: Gas LogFireplaceFireplaces: 1
- Style: RanchTraditional
- Other Structures: Front PorchDeck
- Parking: Detached CarportGravelUnpavedOtherDrivewayParking spaces: 1
- Roofing: Architectural
- Windows: Vinyl/Aluminum Trim
- General: Brick VeneerOneCrawl Space
- HOA Amenities: None
- Golf: None
- Originating MLS: Greater Greenville MLS
- County: Anderson
- Topography: Level
- Zoning: 2451801010
- Water: Public
- Sewer: Public Sewer
- Source: Greater Greenville MLS
This listing courtesy of Alicia Gantt , Jackson Stanley, REALTORS
Monthly Payment
- Principal & Interest $
- Property Taxes $
- Home Insurance $
- VA Funding Fee $

 New - 1 day ago