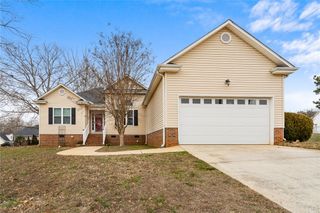
465 Boiter Road, Williamston, SC 29697
- 3 beds |
- 2 baths |
- 1,373 sqft
 Single-Family Home
  Built in 2003
  1.95acre lot
 2 car garage
  $233/sqft
  Listed 2 days ago
Property Description
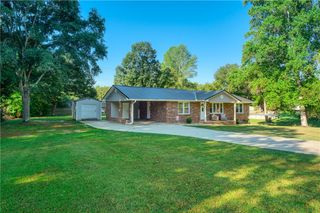
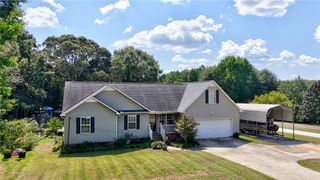
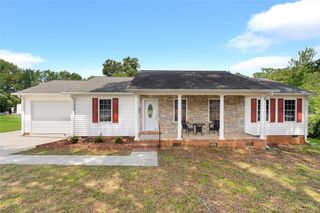
Back on the market and fully refreshed with a brand-new roof, new HVAC system, updated kitchen countertops, and more, giving you total peace of mind for years to come! Set on nearly 2 private acres, this updated one-level home offers the space you've been looking for with the ultimate convenience of true move-in-ready living. With 3 bedrooms, 2 bathrooms, and 1,373 square feet, there's plenty of room inside, while the expansive property provides endless possibilities outside for gardening, a future workshop, recreation, or simply enjoying the peaceful surroundings. Inside, you'll find a bright, open floor plan with fresh interior paint in a modern neutral palette and luxury vinyl plank flooring throughout the main living areas. The living, dining, and kitchen spaces flow together with ease, creating a comfortable layout for both everyday living and entertaining. The split-bedroom floor plan provides ideal privacy for the spacious primary suite, complete with an ensuite bathroom featuring a soaking tub and separate shower. Two additional bedrooms and a second full bathroom offer complete flexibility for family, guests, or a dedicated home office. The convenience of single-level living means no stairs and a layout designed for effortless everyday life. Located in a USDA financing-eligible area, this property combines the tranquility of country living with quick access to nearby conveniences. Williamston is just minutes away, while Anderson and beautiful Lake Hartwell are approximately 20 minutes from your front door. Downtown Greenville, with its renowned dining, shopping, and entertainment, is less than 30 minutes away. If you've been searching for acreage without sacrificing convenience or major upgrades, 465 Boiter Road delivers the best of both. Enjoy the freedom of nearly two acres, the comfort of a thoroughly updated home, and the opportunity to make this property your own. Schedule your private showing today before it's gone again!
- Listing Status:
- Active
- Date Added:
- September 23, 2026
- Data Last Updated:
- September 25, 2026 at 4:20AM
- Listing Office:
- Real Broker, LLC : (864) 916-2344
- Listing Agent:
- Wendy Turner : (864) 238-4772
- MLS ID:
- 20306352

- General: PatioStorm Windows/Doors
- Style: Ranch
- Parking: AttachedGarage
- Roofing: CompositionShingle
- Windows: Insulated WindowsStorm Window(s)Vinyl
- General: Vinyl Siding1Slab
- Originating MLS: UPMLS_UPMLS
- County: Anderson
- Zoning: 222-00-05-039-000
- Utilities: Underground Utilities
- Water: Public
- Sewer: Septic Tank
- Source: UPMLS_UPMLS
This listing courtesy of Wendy Turner , Real Broker, LLC
Monthly Payment
- Principal & Interest $
- Property Taxes $
- Home Insurance $
- VA Funding Fee $

 New - 2 days ago