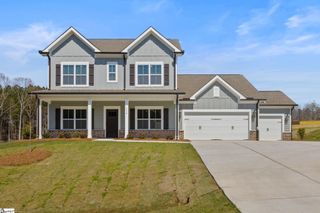
6 Ione Circle, Williamston, SC 29697
- 3 beds |
- 3 baths |
- 2,675 sqft
 Single-Family Home
  Built in ——
  0.72acre lot
 3 car garage
  $228/sqft
  Listed 10 hours ago
Property Description
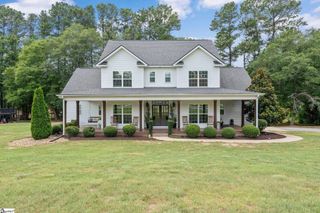
Custom built and beautifully maintained by its original owner, this all-brick home in sought-after Ridgewood Plantation offers timeless craftsmanship, generous living spaces and exceptional flexibility. Zoned for Wren Schools and situated on a beautifully landscaped .72-acre lot, the home features more than 2,600 square feet with all primary living areas on the main level, plus a spacious bonus room upstairs. A welcoming rocking-chair front porch sets the tone, while inside you'll find gleaming hardwood floors, detailed molding, custom cabinetry and thoughtful finishes throughout. The dedicated office and formal dining room are accented with elegant wainscoting, and the expansive great room features built-in bookcases flanking the fireplace. The open layout continues into the kitchen and breakfast area, where granite countertops, abundant cabinetry and plenty of workspace make both everyday living and entertaining easy. A split-bedroom design provides added privacy, with two secondary bedrooms and a full bath located on one side of the home, while the spacious primary suite offers private access to the composite deck, dual walk-in closets, separate vanities, a soaking tub and walk-in shower. Additional features include a large laundry room with utility sink, central vacuum system and an oversized attached two-car garage with extra storage. A detached garage with water and electricity adds even more possibilities, offering enough interior space for two vehicles despite the single garage door and making it ideal for a workshop, hobby space, pool house, man cave or she shed. Major updates provide added peace of mind, including HVAC units replaced in 2019 and 2025, a tankless water heater installed in 2026, and a new roof on both the home and detached garage in August 2026. The full-yard sprinkler system also received a new control box in July 2026. Out back, the expansive yard offers plenty of room to play, garden, entertain or even add a private pool, while Ridgewood Plantation residents also enjoy access to the neighborhood pool and clubhouse. With quality construction, a spacious lot, flexible living areas and extensive updates, this is a home that has been thoughtfully cared for and is ready for its next chapter.
- Listing Status:
- Active
- Data Last Updated:
- September 25, 2026 at 2:47AM
- Listing Office:
- LPT Realty, LLC. : 877-366-2213
- Listing Agent:
- Candace Rose :
- MLS ID:
- 1604742
- General: Under Ground IrrigationOther
- Style: TraditionalCraftsman
- Other Structures: Front PorchDeck
- Parking: AttachedConcreteSide/Rear EntryWorkshop in GarageDetachedParking spaces: 3
- Roofing: Architectural
- Windows: Storm Window(s)
- General: Brick VeneerOne and One HalfCrawl Space
- HOA Amenities: Common Area Ins.ElectricityPoolStreet LightsBy-Laws660.0Annually
- Golf: ClubhouseCommon AreasPoolSidewalks
- Originating MLS: Greater Greenville MLS
- County: Anderson
- Topography: Level
- Zoning: 1680901069000
- Water: Public
- Sewer: Septic Tank
- Source: Greater Greenville MLS
This listing courtesy of Candace Rose , LPT Realty, LLC.
Monthly Payment
- Principal & Interest $
- Property Taxes $
- Home Insurance $
- VA Funding Fee $

 New - 12 hours ago