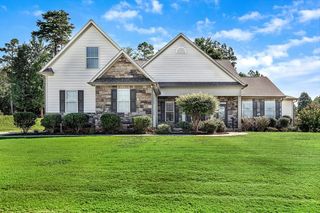
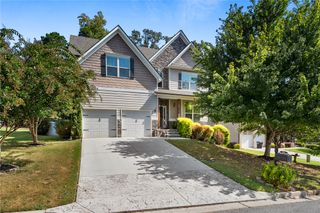
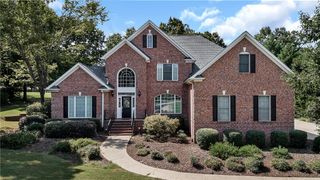
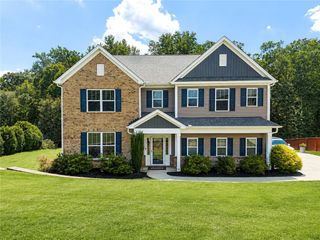
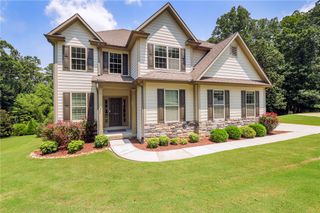
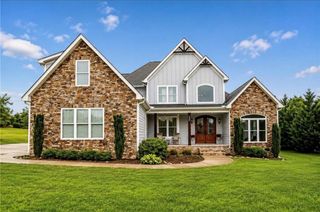
9 Ione Circle, Williamston, SC 29697
- 5 beds |
- 4 baths |
- 4,153 sqft
 Single-Family Home
 Built in 2016
 1.18acre lot
 2 car garage
 $156/sqft
 Listed 1 month ago
Property Description
Situated on 1.18 acres, this 5-bedroom, 4-full-bath home offers timeless elegance, spacious living, and exceptional versatility. Soaring ceilings, hardwood floors, and refined architectural details complement an inviting open floor plan designed for everyday comfort and entertaining. The chef-inspired kitchen features granite countertops, a gas cooktop, double ovens, and a large center island overlooking the great room with a gas fireplace. A formal dining room with coffered ceilings provides an elegant setting for gatherings and special occasions. Ideal for multigenerational living, the main-level guest bedroom and adjacent full bath also offer flexibility for a home office or private guest accommodations. Upstairs, an expansive loft provides space for a recreation area, or second living room. The spacious primary suite features an oversized walk-in closet, soaking tub, and separate shower, while three additional bedrooms offer endless possibilities. An oversized garage provides additional space for hobbies, woodworking, or storage. Outside, established perennial gardens enhance the curb appeal, while the expansive backyard features peach, pear, and apple trees while providing a blank slate to create what your heart desires. An oversized patio is perfect for entertaining, with ample room to envision an outdoor kitchen. Enjoy the tranquility of a generous homesite with Ridgewood Plantation’s community pool and clubhouse amenities, conveniently located between Greenville and Anderson. A beautiful balance of elegance, comfort, and room to make it your own.
- Listing Status:
- Active
- Date Added:
- October 8, 2026
- Data Last Updated:
- November 10, 2026 at 4:18AM
- Listing Office:
- BHHS C Dan Joyner - Office A : (864) 242-6650
- Listing Agent:
- Julia Ross : (864) 404-6223
- MLS ID:
- 20307151

- General: Irrigation SprinklersPorchPatio
- Style: Traditional
- Pool: Community
- Parking: AttachedGarageDrivewayGarage Door Opener
- Roofing: ArchitecturalShingle
- Windows: BlindsTilt-In WindowsVinyl
- General: BrickCement SidingStone2Slab
- HOA Amenities: Pool(s)Street Lights
- Originating MLS: UPMLS_UPMLS
- County: Anderson
- Zoning: 168.09.01.098
- Utilities: Electricity AvailableNatural Gas AvailableSeptic AvailableWater AvailableCable AvailableUnderground Utilities
- Water: Public
- Sewer: Septic Tank
- Source: UPMLS_UPMLS
This listing courtesy of Julia Ross , BHHS C Dan Joyner - Office A
Monthly Payment
- Principal & Interest $
- Property Taxes $
- Home Insurance $
- VA Funding Fee $