901 Tripp Street, Williamston, SC 29697
- 3 beds |
- 3 baths |
- 2,100 sqft
 Single-Family Home
 Built in ——
 1.45acre lot
 4 car garage
 $181/sqft
 Listed 21 days ago
Property Description
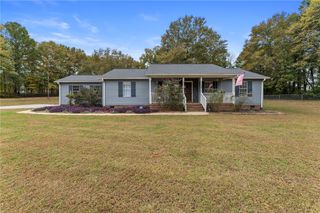
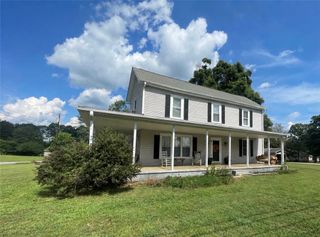
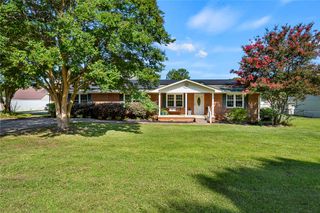
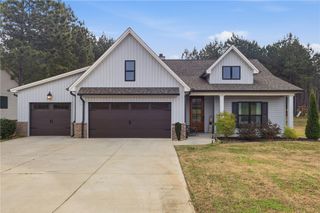
This Transitional style home is a fusion of classic and contemporary design, combining the warmth and elegance of traditional architecture with the clean lines and simplicity of modern aesthetics. A 3-bedroom/2.5 bath home with a combination of an attached 1-car garage, detached 2-car garage with unfinished space that you can make your own; a 2-car carport, workshop, and driveway parking. Located on a 1.45-acre corner lot with mature shade trees frame a spacious lawn leading to the main house. This is a one-owner, meticulously kept home! A deep covered front porch offers a classic southern entryway lined with white railings. Gleaming hardwood floors and classic crown molding ground the welcoming, light-filled living area. A classic fireplace with a white mantel serves as its focal point. A spacious breakfast area and functional kitchen workspace connect seamlessly over a long, raised counter. A spacious primary bedroom, located on the main level features soft carpeting with full bath that boasts fine stonework detail and a dual vanity define this clean, modern washroom. Floor-to-ceiling screens welcome natural light and gentle breezes into a comfortable sunroom. The bedrooms are on the second level along with a bonus room. Enjoy grazing deer in your yard just about 10 yards into the trees. This beautiful, meticulous home could be yours! Schedule your private showing today!
- Listing Status:
- Active
- Date Added:
- October 19, 2026
- Data Last Updated:
- November 10, 2026 at 1:19AM
- Listing Office:
- Open House Realty, LLC : (864) 235-5600
- Listing Agent:
- Marie Graziano : (864) 770-5640
- MLS ID:
- 20308372

- General: Porch
- Style: Cape Cod
- Parking: AttachedDetached CarportDetachedGarageDriveway
- Roofing: CompositionShingle
- Windows: Insulated Windows
- General: Vinyl Siding2Crawlspace
- HOA Amenities: None
- Originating MLS: UPMLS_UPMLS
- County: Anderson
- Zoning: 245-05-05-008-000
- Utilities: Electricity AvailableOtherSewer AvailableWater AvailableCable AvailableUnderground Utilities
- Water: Public
- Sewer: Public Sewer
- Source: UPMLS_UPMLS
This listing courtesy of Marie Graziano , Open House Realty, LLC
Monthly Payment
- Principal & Interest $
- Property Taxes $
- Home Insurance $
- VA Funding Fee $