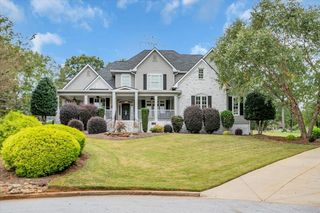
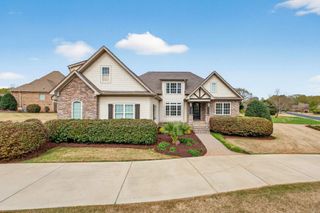
286 Castlebar Street, Woodruff, SC 29388
- 5 beds |
- 5 baths |
- 4,324 sqft
 Single-Family Home
  Built in 2027
  0.57acre lot
 2 car garage
  $155/sqft
  Listed 3 days ago
Property Description
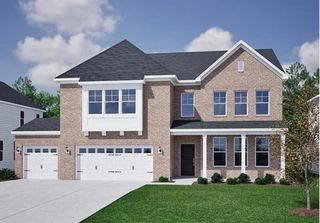
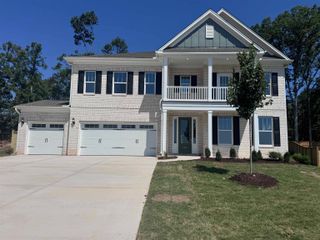
The Yates II is a two-story home with five bedrooms and four-and-one-half baths. Upon entry, you are immediately greeted by an office with French doors. Next, you will find the formal dining room that leads to an open-concept great room and kitchen. A butler’s pantry connects the dining room to the kitchen. The spacious great room with coffered ceiling, fireplace and bookshelves is open to the kitchen. The garage entry offers a functional organizational space and access to first floor guest suite with a full bath. A powder room completes the first floor. Upstairs, there are three secondary bedrooms, each featuring walk-in closets. A large loft area and a large laundry room with sink and folding table are also located on the second floor. The luxurious primary suite features a boxed ceiling and dual closets with a dressing area with separate shower and free-standing tub. Nestled close by the desirable town of Reidville, this thoughtfully designed community offers 51 spacious homesites of half an acre or more, providing ample room for outdoor living, privacy, and relaxation. With home designs ranging from 1,600 to 4,000 square feet, Ben’s Crossing caters to a variety of lifestyles, from growing families to those looking for a peaceful retreat with extra space. Future amenities—including a cabana, playground, and pickleball courts—will enhance the community’s charm, fostering an active and welcoming environment. Ideally situated between Downtown Spartanburg and Downtown Greenville, residents enjoy easy access to both cities' dining, shopping, and entertainment, as well as major employment centers.
- Listing Status:
- Active
- Data Last Updated:
- September 22, 2026 at 2:23PM
- Listing Office:
- Mungo Homes Properties LLC Greenville : 864-849-8390
- Listing Agent:
- Alexis M Rogers : 864-434-5632
- MLS ID:
- 341960

- General: Windows - TiltBalcony
- Style: Craftsman
- Parking: Attached2 Car AttachedDriveway
- Roofing: Architectural
- General: Brick VeneerHardiPlank TypeTwoSlab
- HOA Amenities: Street LightsPlaygroundCommon Area835.0Annually
- Originating MLS: spartanburg
- School District: 5 Sptbg Co
- County: Spartanburg
- Driveway: Paved
- Zoning: 5-42-00-057.24
- Water: Private
- Sewer: Septic Tank
- Source: spartanburg
This listing courtesy of Alexis M Rogers , Mungo Homes Properties LLC Greenville
Monthly Payment
- Principal & Interest $
- Property Taxes $
- Home Insurance $
- VA Funding Fee $