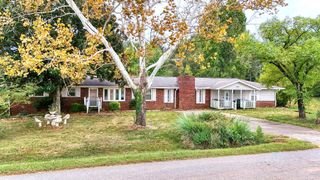
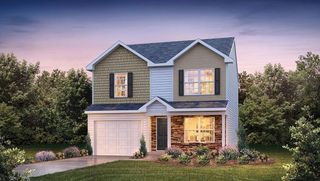
294 E Hayne Street, Woodruff, SC 29388
- 3 beds |
- 3 baths |
- 1,466 sqft
 Single-Family Home
 Built in 2022
 8,712sqft lot
 —— car garage
 $164/sqft
 Listed 26 days ago
Property Description
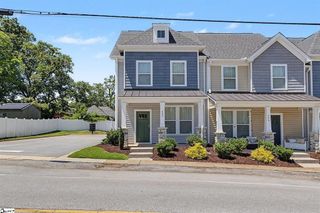
Welcome to this beautifully maintained 3-bedroom, 2.5-bath townhome, built less than five years ago and offering the benefits of newer construction without the wait. In excellent condition and move-in ready, this home is an ideal opportunity for a first-time buyer looking to build equity or an investor seeking a low-maintenance property in a growing area. The thoughtfully designed floor plan provides three comfortable bedrooms, 2.5 baths, and inviting living spaces that work well for everyday living or entertaining. With newer construction and excellent overall condition, buyers can enjoy modern living with less concern for immediate major repairs or renovations. Location is a major highlight. Enjoy the convenience of being within walking distance of restaurants, entertainment, and local amenities, while being part of a neighborhood experiencing continued growth. The combination of location, newer construction, and low-maintenance townhome living makes this property especially appealing for those looking for both convenience and long-term value. Whether you're ready to purchase your first home, looking for a property to add to your investment portfolio, or simply want the advantages of newer construction in a convenient location, this townhome is worth a closer look. Move-in ready. Low-maintenance. Great location. Strong opportunity. Come see why this townhome could be the right next move for you!
- Listing Status:
- Active
- Data Last Updated:
- November 10, 2026 at 5:22AM
- Listing Office:
- RE/MAX Reach : 864-250-4440
- Listing Agent:
- Chad Turner : 864-367-6784
- MLS ID:
- 342847

- General: Windows - Tilt
- Style: Craftsman
- Parking: Assigned
- Roofing: ArchitecturalMetal
- General: HardiPlank TypeTwoSlab
- HOA Amenities: None
- Originating MLS: spartanburg
- School District: 4 Sptbg Co
- County: Spartanburg
- Zoning: 4-32-04-052.06
- Water: Public
- Sewer: Public Sewer
- Source: spartanburg
This listing courtesy of Chad Turner , RE/MAX Reach
Monthly Payment
- Principal & Interest $
- Property Taxes $
- Home Insurance $
- VA Funding Fee $