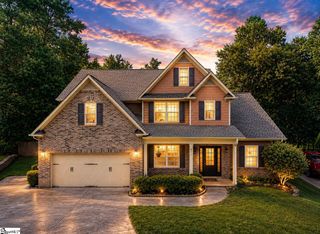
339 Goodison Way, Woodruff, SC 29388
- 4 beds |
- 4 baths |
- 3,130 sqft
 Single-Family Home
  Built in 2026
  7,841sqft lot
 2 car garage
  $168/sqft
  Listed 24 days ago
Property Description
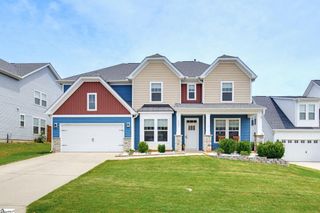
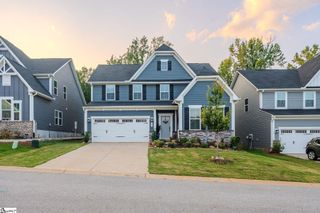
Brand new construction! Experience modern luxury in this stunning brand-new construction home featuring 4 bedrooms, 3.5 bathrooms, a formal dining room, private office, spacious loft, and a covered rear porch designed for comfortable indoor-outdoor living. The inviting great room showcases a cozy gas fireplace, while the elegant formal dining room features a tray ceiling that adds architectural charm. A large sliding glass door in the office and additional windows throughout the home fill the living spaces with abundant natural light. The designer kitchen is a chef's dream, offering quartz countertops, a stylish tile backsplash, upgraded cabinetry, a gas cooktop, stainless steel chimney hood, built-in microwave and wall convection oven, pendant lighting, LED lighting, and an oversized walk-in pantry. A convenient butler's pantry with a tiled backsplash provides additional storage and prep space. Luxury finishes continue throughout the home with upgraded plumbing fixtures, designer lighting, enhanced trim packages, two-tone paint, and durable EVP flooring throughout—including the staircase. Every bathroom features elegant quartz countertops, while the main-level primary suite offers a spa-inspired retreat complete with dual vanities, a luxurious tiled walk-in shower, and tiled bathroom flooring. Additional premium features include a built-in pest control system, structured wiring package, and a finished garage. This thoughtfully designed home combines timeless style, high-end finishes, and exceptional functionality, making it the perfect place to call home.
- Listing Status:
- Active
- Data Last Updated:
- August 10, 2026 at 10:45PM
- Listing Office:
- Eastwood Homes : 864-286-9670
- Listing Agent:
- Kirby K Britt :
- MLS ID:
- 1598038
- Style: Traditional
- Other Structures: Rear Porch
- Parking: AttachedConcreteGarage Door OpenerParking spaces: 2
- Roofing: Composition
- Windows: Tilt Out WindowsVinyl/Aluminum TrimInsulated Windows
- General: ConcreteStoneOne and One HalfSlab
- HOA Amenities: Common Area Ins.PoolRecreation FacilitiesStreet Lights455.0Annually
- Golf: Common AreasStreet LightsPlaygroundPoolSidewalks
- Originating MLS: Greater Greenville MLS
- County: Spartanburg
- Zoning: 54300300.07
- Utilities: Underground UtilitiesCable Available
- Water: Public
- Sewer: Public Sewer
- Source: Greater Greenville MLS
This listing courtesy of Kirby K Britt , Eastwood Homes
Monthly Payment
- Principal & Interest $
- Property Taxes $
- Home Insurance $
- VA Funding Fee $

 New - 3 days ago