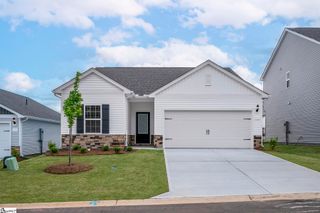
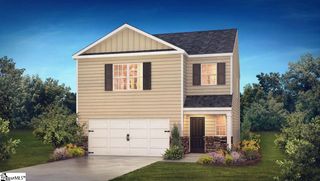
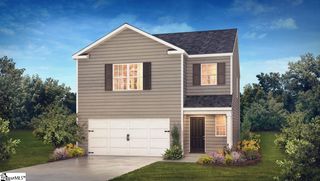
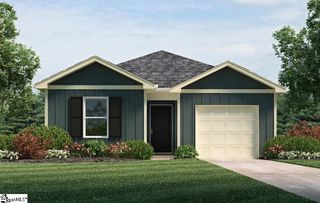
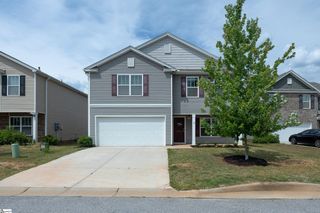
480 Bucky Drive, Woodruff, SC 29388
- 4 beds |
- 2 baths |
- 1,754 sqft
 Single-Family Home
  Built in ——
  6,098sqft lot
 2 car garage
  $148/sqft
  Listed 2 days ago
Property Description
Call Brent Boling for your exclusive showing 864-982-2307. Welcome to 480 Bucky Drive, a well-maintained 4-bedroom, 2-bath ranch offering comfortable single-level living in Woodruff?s desirable Ellington community. Built in 2021, this 1,764-square-foot home features a spacious, functional floor plan with fresh interior paint and updated LVP flooring in three rooms. The flexible fourth bedroom is ideal for guests, a home office, or additional living space.The backyard is an oasis and perfect for the coming cool evenings. An attached two-car garage provides convenient parking and storage. Situated on a cul-de-sac street just minutes from downtown Woodruff, the property offers easy access to Highway 101, shopping, dining, and everyday conveniences. Move-in ready and thoughtfully designed, this home delivers modern comfort, flexibility, and an excellent location. This property is VERY close to BMW. Don't miss out on this fantastic like-new property.
- Listing Status:
- Active
- Data Last Updated:
- September 22, 2026 at 3:47PM
- Listing Office:
- Keller Williams Grv Upst : 864-234-7500
- Listing Agent:
- Brent Boling :
- MLS ID:
- 1604303
- Style: RanchCraftsman
- Other Structures: PorchPatio
- Parking: AttachedPavedParking spaces: 2
- Roofing: Composition
- Windows: Insulated Windows
- General: Vinyl SidingBrick VeneerOneSlab
- HOA Amenities: Street Lights350.0Annually
- Golf: None
- Originating MLS: Greater Greenville MLS
- County: Spartanburg
- Topography: Level
- Zoning: 42512001.46
- Fencing: Fenced
- Water: Public
- Sewer: Public Sewer
- Source: Greater Greenville MLS
This listing courtesy of Brent Boling , Keller Williams Grv Upst
Monthly Payment
- Principal & Interest $
- Property Taxes $
- Home Insurance $
- VA Funding Fee $

 New - 3 days ago