507 N Pearson Street, Woodruff, SC 29388
- 2 beds |
- 1 bath |
- 1,114 sqft
 Single-Family Home
  Built in ——
  0.26acre lot
 1 car garage
  $134/sqft
  Listed 1 month ago
Property Description
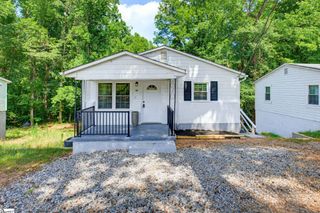
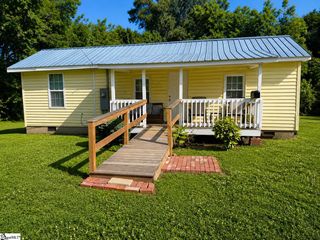
Welcome to 507 N Pearson St! This charming cottage-style home offers the perfect blend of historic charm, modern updates, and exceptional value. From the expansive covered front porch and beautiful hardwood floors to the inviting gas fireplaces, every space feels warm and welcoming. Situated on a quiet, shaded corner lot in Abney Mills, this home qualifies for USDA financing, offering buyers the opportunity for 100% financing with no down payment. One of the home's standout features is the expansive 27' x 6' covered front porch with custom wrought-iron railings—the perfect place to enjoy your morning coffee or unwind in the evening. The exterior also features attractive blue vinyl siding, a concrete driveway, and a covered carport for everyday convenience. Inside, you'll find beautiful original hardwood floors throughout the main living areas and bedrooms, complemented by updated ceilings, recessed lighting, and new ceiling fans. Two fireplaces with gas logs create inviting spaces for gathering and relaxation. The functional kitchen offers custom-built wood cabinetry and opens to a bright enclosed laundry and porch area. The owner's suite features a large walk-in closet, while the full bathroom has been thoughtfully expanded and updated for modern living. Most of the home is equipped with thermal-pane windows for added energy efficiency and comfort. Outside, the backyard provides plenty of room for entertaining, gardening, pets, or play. Additional storage is available in both the attic and the detached outbuilding with a durable metal roof. Located in an established neighborhood known for its historic charm and strong sense of community, you'll enjoy convenient access to local parks, shopping, dining, and everything downtown Woodruff has to offer. Don't miss your opportunity to own this charming home with character, space, and affordability—schedule your showing today.
- Listing Status:
- Pending
- Data Last Updated:
- August 11, 2026 at 1:45AM
- Listing Office:
- RE/MAX Reach : 864-250-4440
- Listing Agent:
- Jarryd Trevino :
- MLS ID:
- 1595751
- General: Ceiling Fan(s)Walk-In Closet(s)
- Appliances: Electric CooktopElectric OvenFree-Standing Electric RangeRange HoodGas Water Heater
- Laundry: 1st FloorWalk-inElectric Dryer HookupWasher Hookup
- Basement: None
- Flooring: Ceramic TileWoodVinyl
- A/C: Central AirElectric
- Heating: Forced AirNatural Gas
- Fireplace: FireplaceFireplaces: 1
- Disability Feature: Attic Stairs Disappearing
- Style: BungalowTraditional
- Other Structures: Front Porch
- Parking: Detached CarportPavedConcreteCarportDrivewayParking spaces: 1
- Roofing: Architectural
- Windows: Tilt Out WindowsVinyl/Aluminum TrimInsulated Windows
- General: Vinyl SidingOneCrawl Space
- HOA Amenities: None
- Golf: None
- Originating MLS: Greater Greenville MLS
- County: Spartanburg
- Topography: Level
- Zoning: 42516164.00
- Water: Public
- Sewer: Public Sewer
- Source: Greater Greenville MLS
This listing courtesy of Jarryd Trevino , RE/MAX Reach
Monthly Payment
- Principal & Interest $
- Property Taxes $
- Home Insurance $
- VA Funding Fee $