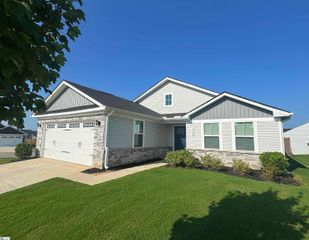
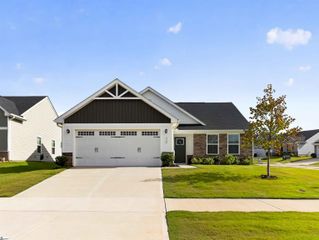
532 Tut Court, Woodruff, SC 29388
- 3 beds |
- 3 baths |
- 1,688 sqft
 Single-Family Home
  Built in ——
  0.94acre lot
 2 car garage
  $175/sqft
  Listed 21 days ago
Property Description

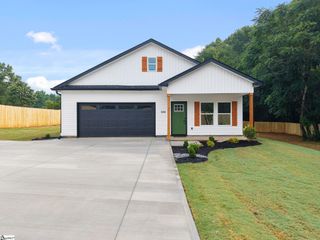
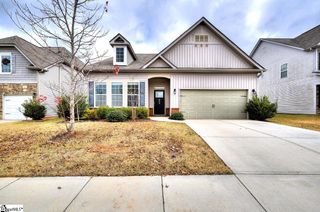
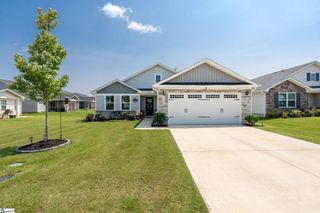
Welcome to this beautiful 3-bedroom, 2.5-bathroom home with NO HOA. Located in highly desirable District 5 Schools located just minutes from shopping, restaurants, major highways, and the BMW Manufacturing Plant, offering both convenience and an excellent location. From the moment you step inside, you’ll appreciate updated laminate and tile flooring, freshly painted bedrooms. This inviting floor plan designed for comfortable everyday living. The spacious living room features a cozy gas fireplace, creating the perfect gathering space for family and friends. The well-designed layout flows seamlessly into the dining and kitchen areas, making entertaining both easy and enjoyable. The private owner’s suite offers a walk-in closet, a garden tub, and a separate shower, providing both comfort and convenience. Two additional bedrooms provide plenty of space for family, guests, or a home office. Situated on nearly a 1-acre cul-de-sac lot with no HOA, this property offers the freedom to enjoy your outdoor space with room for gardening, entertaining, or simply relaxing. Unwind on the covered screened-in back porch overlooking the spacious backyard, while the additional storage building conveys with the property, providing extra space for tools, equipment, or hobbies. Whether you’re looking for peaceful living with modern updates or a move-in-ready home in a sought-after area, this property checks all the boxes. Make this your new home today—schedule your private showing before it’s gone!
- Listing Status:
- Pending
- Data Last Updated:
- August 10, 2026 at 10:45PM
- Listing Office:
- Keller Williams Realty : 864-574-6000
- Listing Agent:
- John Gotishan :
- MLS ID:
- 1598280
- General: Ceiling Fan(s)Vaulted Ceiling(s)Ceiling SmoothOpen FloorplanSoaking TubLaminate Counters
- Appliances: DishwasherDisposalFree-Standing Electric RangeRangeMicrowaveGas Water Heater
- Laundry: 2nd FloorLaundry ClosetElectric Dryer HookupWasher Hookup
- Basement: None
- Flooring: CarpetCeramic TileLaminate
- A/C: Central AirElectric
- Heating: Gas AvailableForced AirNatural Gas
- Fireplace: Gas LogGas StarterFireplaceFireplaces: 1
- Style: Transitional
- Other Structures: Front PorchRear PorchScreened
- Parking: AttachedConcreteGarage Door OpenerDrivewayParking spaces: 2
- Roofing: Architectural
- General: Vinyl SidingTwoSlab
- HOA Amenities: None
- Golf: None
- Originating MLS: Greater Greenville MLS
- County: Spartanburg
- Topography: Level
- Zoning: 54300004.13
- Water: Public
- Sewer: Public Sewer
- Source: Greater Greenville MLS
This listing courtesy of John Gotishan , Keller Williams Realty
Monthly Payment
- Principal & Interest $
- Property Taxes $
- Home Insurance $
- VA Funding Fee $