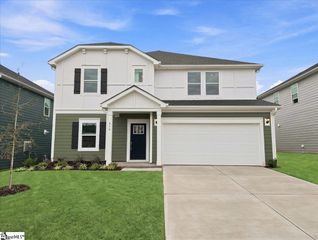
532 W Saddletree Drive, Woodruff, SC 29388
- 4 beds |
- 3 baths |
- 2,571 sqft
 Single-Family Home
 Built in 2016
 9,148sqft lot
 3 car garage
 $140/sqft
 Listed 21 days ago
Property Description
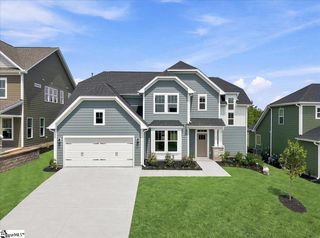
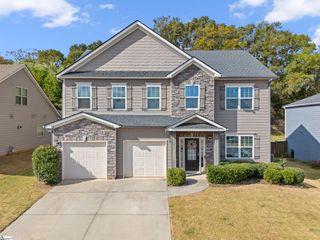
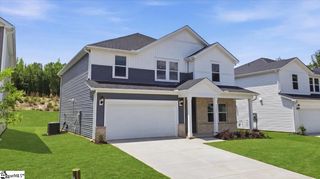
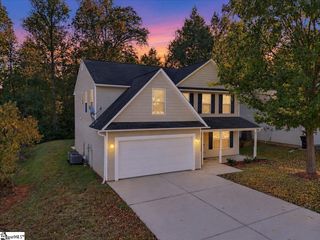
Traditional Beauty with 4 Bedrooms, a 3-Car Garage, and Room for Everything You Love! Welcome to Orchards at Reidville! This 4-bedroom, 2.5-bath home in Woodruff is loaded with the features buyers want most. This traditional home has an inviting front porch and a 3-car garage with openers. Inside, trey ceilings and a flexible space just off the entry give you options. Use it as a dining room, office, or entertaining area. The living room is anchored by a gas-log fireplace, with large windows and ceiling fans for comfort year-round. It opens to a kitchen with solid-surface countertops, a center island, and a pantry closet. The dishwasher, disposal, refrigerator, microwave, and electric range are all included. Upstairs, the owner’s suite is filled with natural light from its large windows. The bath has huge his-and-hers vanities, a separate shower, a garden tub, and a walk-in closet. The other bedrooms are generously sized, each with its own ceiling fan, and an additional upstairs room can become a home office, guest space, or hobby room. Out back, a spacious yard and custom patio are ideal for grilling, entertaining, and play. The community pool and common areas are close by, along with shopping and dining, all in the District 5 school area. Every box is checked: space, style, and a pool community, all in one home. Call today to schedule your private showing before someone else gets the keys!
- Listing Status:
- Active
- Data Last Updated:
- November 9, 2026 at 7:45PM
- Listing Office:
- EXP Realty LLC : 888-440-2798
- Listing Agent:
- Susan E Bruns :
- MLS ID:
- 1607037
- Style: Traditional
- Other Structures: Front PorchPatio
- Parking: AttachedPavedGarage Door OpenerKey Pad EntryDrivewayParking spaces: 3
- Roofing: Composition
- Windows: Vinyl/Aluminum Trim
- General: Brick VeneerVinyl SidingTwoSlab
- HOA Amenities: Pool515.0Annually
- Golf: Common AreasPool
- Originating MLS: Greater Greenville MLS
- County: Spartanburg
- Topography: Level
- Zoning: 53700019.08
- Utilities: Water AvailableUnderground UtilitiesCable Available
- Sewer: Public Sewer
- Source: Greater Greenville MLS
This listing courtesy of Susan E Bruns , EXP Realty LLC
Monthly Payment
- Principal & Interest $
- Property Taxes $
- Home Insurance $
- VA Funding Fee $

 New - 3 days ago