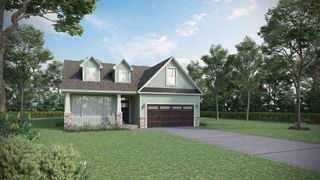
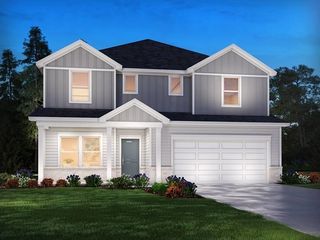
574 Woodcot Drive, Woodruff, SC 29388
- 4 beds |
- 4 baths |
- 3,157 sqft
 Single-Family Home
  Built in 2026
  6,970sqft lot
 2 car garage
  $129/sqft
  Listed 2 months ago
Property Description
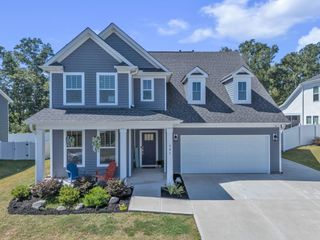
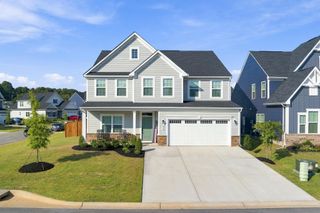
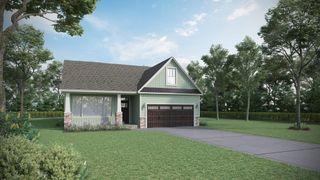
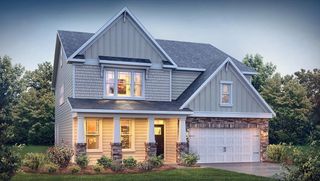
Check out 574 Woodcot Drive, a stunning new home in our Rutledge Estates community! This beautifully designed two-story home features four bedrooms, three and a half bathrooms, and a two-car garage. With its open-concept layout, this home offers the perfect blend of elegance, comfort, and functionality for everyday living and entertaining. As you enter through the covered entry, you’ll be welcomed by a spacious foyer that opens to the dining room and kitchen. The kitchen is equipped with modern appliances, a walk-in pantry, and a large island overlooking the living room, creating a bright and connected space. From the living room, step onto the covered patio, an ideal spot for relaxing or enjoying time outdoors. The primary suite is located on the main level and serves as a private retreat with a sitting area, dual walk-in closets, and a spacious bathroom featuring dual vanities, a soaking tub, and a separate shower. A study or home office is also conveniently located downstairs, offering flexibility for work or leisure. Upstairs, two additional bedrooms, one and a half bathrooms, and a media room provide plenty of space for comfort, privacy, and entertainment. With its thoughtful design, versatile living areas, and modern finishes, this home is the perfect place to call your own.
- Listing Status:
- Active
- Data Last Updated:
- September 25, 2026 at 5:21AM
- Listing Office:
- D.R. Horton : 864-757-9930
- Listing Agent:
- Trina L Montalbano : 864-713-0753
- MLS ID:
- 339460

- General: Aluminum/Vinyl TrimWindows - Tilt
- Style: Craftsman
- Parking: 2 Car AttachedGarage Door Opener
- Roofing: Architectural
- General: Vinyl SidingTwoSlab
- HOA Amenities: Common AreasStreet LightsCommon AreaStreet Lights600.0Annually
- Originating MLS: spartanburg
- School District: 4 Sptbg Co
- County: Spartanburg
- Driveway: Paved-Concrete
- Zoning: 4-18-00-100.11
- Water: Public
- Sewer: Public Sewer
- Source: spartanburg
This listing courtesy of Trina L Montalbano , D.R. Horton
Monthly Payment
- Principal & Interest $
- Property Taxes $
- Home Insurance $
- VA Funding Fee $