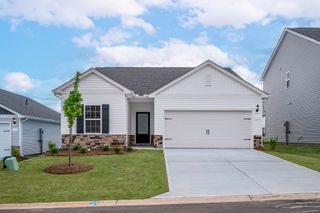
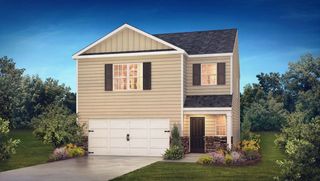
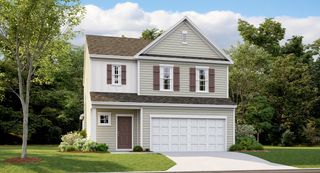
584 Eden Hall Road, Woodruff, SC 29388
- 4 beds |
- 3 baths |
- 1,680 sqft
 Single-Family Home
  Built in 2024
  7,405sqft lot
 2 car garage
  $158/sqft
  Listed 4 days ago
Property Description
Welcome home to this beautiful two-story residence in fast-growing Woodruff, where modern convenience meets small-town charm. Designed with both style and functionality in mind, this home offers plenty of space for comfortable everyday living and entertaining. Step inside through the welcoming foyer or directly from the 2-car garage to discover a bright, light-filled open floor plan. The spacious great room flows seamlessly into the dinette and kitchen, creating the perfect gathering space where you can stay connected with family and friends while preparing meals or relaxing around the large island. The generous living space continues with staircase leading to upstairs. Three spacious bedrooms offer ample closet space and share a full bathroom, providing comfort and flexibility for family members or guests. The luxurious owner's suite offers a peaceful retreat with a spacious walk-in closet and a private bath featuring dual vanities. Thoughtfully designed to balance privacy with connection to the rest of the home, the owner's suite is the perfect place to unwind at the end of the day. Come see it for yourself and make it the home of your dreams! Motivated Sellers!
- Listing Status:
- Active
- Data Last Updated:
- September 22, 2026 at 3:22PM
- Listing Office:
- GS Real Estate LLC : 864-431-9414
- Listing Agent:
- Gurwinder Roopra : 864-431-9414
- MLS ID:
- 341902

- General: Aluminum/Vinyl TrimWindows - Tilt
- Style: CraftsmanTraditional
- Parking: Attached2 Car AttachedGarage Door OpenerDriveway
- Roofing: Composition
- General: Vinyl SidingTwoSlab
- HOA Amenities: Common AreasStreet LightsWalking TrailsCable TVCommon AreaPool
- Originating MLS: spartanburg
- School District: 4 Sptbg Co
- County: Spartanburg
- Driveway: Paved-Concrete
- Zoning: 4-26-00-047.33
- Water: Public
- Sewer: Public Sewer
- Source: spartanburg
This listing courtesy of Gurwinder Roopra , GS Real Estate LLC
Monthly Payment
- Principal & Interest $
- Property Taxes $
- Home Insurance $
- VA Funding Fee $