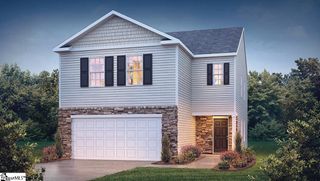
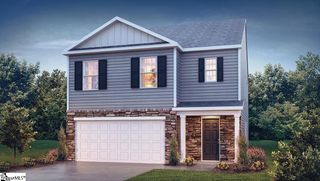
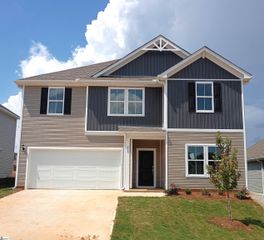
640 Orsman Trail, Woodruff, SC 29388
- 4 beds |
- 3 baths |
- 2,423 sqft
 Single-Family Home
  Built in 2024
  7,405sqft lot
 2 car garage
  $106/sqft
  Listed 4 days ago
Property Description
Why wait months for a new home to be built when you can move in right away? Welcome to 640 Orsman Trail, a beautiful 4-bedroom, 2.5-bathroom new home offering modern comfort, stylish finishes, and energy-efficient features. All major appliances are included—washer, dryer, refrigerator, stove, microwave, and dishwasher. Step inside to discover an inviting open-concept layout designed for both everyday living and entertaining. The spacious Brentwood floor plan features a versatile loft area—perfect for guests, a home office, movie nights, or additional living space—while the open kitchen keeps you connected to the action downstairs. The kitchen showcases Pebble cabinetry, elegant white quartz countertops, EVP flooring, all part of the thoughtfully selected Balanced Package. Located in Vickery Station in Woodruff, this community offers peaceful, serene living while keeping you conveniently close to downtown Woodruff, Woodruff School District, BMW plant, shopping, dining, and everyday conveniences. Every home in Vickery Station is thoughtfully designed with innovative energy-efficient features to help provide greater savings, improved comfort, better health, and peace of mind for years to come. Seller offering contributions towards closing cost or an interest-rate buy-down with an acceptable offer. That's added value and potential savings from day one. Why wait for new construction when your never lived in new home is ready now? With appliances included seller-paid contributions, this home offers an opportunity to move in sooner and save. Make your move—send your offer today before someone else does!
- Listing Status:
- Active
- Data Last Updated:
- September 22, 2026 at 3:47PM
- Listing Office:
- Wilson Associates : 864-640-8700
- Listing Agent:
- Chadwick W Chambers :
- MLS ID:
- 1604137
- Style: Craftsman
- Other Structures: Patio
- Parking: AttachedConcreteParking spaces: 2
- Roofing: Architectural
- Windows: Tilt Out Windows
- General: Vinyl SidingTwoSlab
- HOA Amenities: PoolStreet Lights375.0Annually
- Golf: Common AreasPlayground
- Originating MLS: Greater Greenville MLS
- County: Spartanburg
- Zoning: 43300043721
- Water: Public
- Sewer: Public Sewer
- Source: Greater Greenville MLS
This listing courtesy of Chadwick W Chambers , Wilson Associates
Monthly Payment
- Principal & Interest $
- Property Taxes $
- Home Insurance $
- VA Funding Fee $

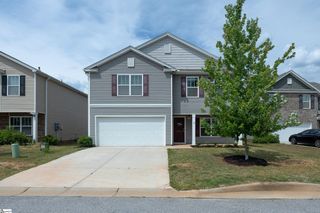
 New - 3 days ago