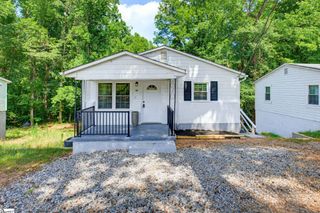
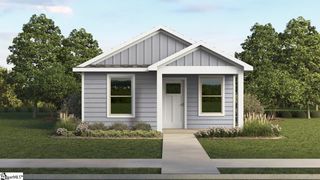
725 Longton Street, Woodruff, SC 29388
- 2 beds |
- 2 baths |
- 813 sqft
 Single-Family Home
  Built in ——
  6,098sqft lot
 —— car garage
  $261/sqft
  Listed 8 months ago
Property Description
Welcome to 725 Longton Street in Village 3. This floorplan combines modern design with quality craftsmanship. This new construction, one-story home offers 2 bedrooms, 2 bathrooms, and 813 square feet of living space, with two all-siding exterior options and a spacious driveway, providing an inviting and practical space instead of a traditional garage. The open concept layout creates a seamless flow between the living room, kitchen, and dining areas, making it perfect for both everyday living and entertaining. The kitchen is equipped with stunning quartz countertops and stylish shaker-style cabinets, offering both functionality and a sleek, modern design. The main bedroom is a serene retreat, featuring soft, high-quality carpet flooring, a generous walk-in closet, and an ensuite bathroom with quartz countertops and a combined shower and bathtub. Additionally, all bathrooms in the home are outfitted with quartz countertops, ensuring both elegance and durability. The home is built with high-quality exterior products, known for their durability and long-lasting performance, ensuring that The Hannah is not only beautiful but built to last. Hard surface flooring is featured in the living room, kitchen, and all wet areas, offering easy maintenance and a modern aesthetic. Patios are also included per plan, adding to the home’s appeal and functionality. With these thoughtful features and a prime location, this home is the perfect blend of style, comfort.
- Listing Status:
- Active
- Data Last Updated:
- August 11, 2026 at 1:45AM
- Listing Office:
- D.R. Horton : 864-713-0753
- Listing Agent:
- Trina L Montalbano :
- MLS ID:
- 1575522
- Style: BungalowCraftsman
- Other Structures: Rear Porch
- Parking: See RemarksConcreteDrivewayParking spaces: 0
- Roofing: Composition
- Windows: Tilt Out WindowsVinyl/Aluminum TrimInsulated Windows
- General: Vinyl SidingOneSlab
- HOA Amenities: Common Area Ins.ElectricityRestrictive Covenants600.0Annually
- Golf: Common Areas
- Originating MLS: Greater Greenville MLS
- County: Spartanburg
- Topography: Level
- Zoning: 43300004.07
- Utilities: Underground UtilitiesCable Available
- Water: Public
- Sewer: Public Sewer
- Source: Greater Greenville MLS
This listing courtesy of Trina L Montalbano , D.R. Horton
Monthly Payment
- Principal & Interest $
- Property Taxes $
- Home Insurance $
- VA Funding Fee $