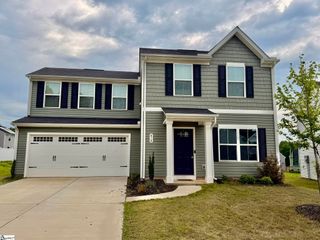
744 Parkside Drive, Woodruff, SC 29388
- 3 beds |
- 2 baths |
- 1,281 sqft
 Single-Family Home
  Built in ——
  10,019sqft lot
 2 car garage
  $192/sqft
  Listed 8 days ago
Property Description
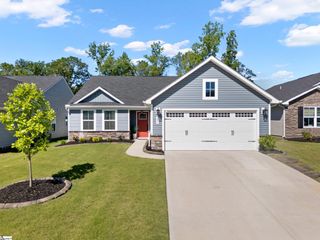
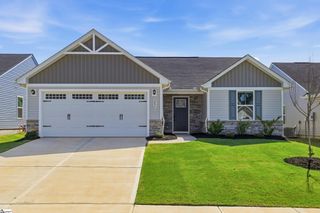
Pride of ownership is evident throughout this immaculate 3-bedroom, 2-bath one-level home situated on a spacious .23-acre cul-de-sac lot in the desirable Pearson Park community. No need to wait for a new construction build with this beautifully maintained one-owner home offers exceptional value, and convenience that can be difficult to find in today's new construction offerings. Step inside to discover an inviting open-concept floor plan featuring luxury vinyl plank flooring throughout the main living areas. The well-appointed kitchen boasts a center island, abundant counter space, and seamless flow into the living and dining areas—perfect for everyday living and entertaining alike. The spacious primary suite provides a private retreat with a spacious walk-in closet and en-suite bath with a step-in shower, while the desirable split-bedroom floor plan offers comfort and privacy for family members or guests. Outside, you'll appreciate the beautifully established lawn and landscaping and a larger homesite of .23 acre, providing room to relax, garden, play, or entertain—without feeling crowded by neighboring homes. Truly move-in ready, this home offers the peace of mind and cleanliness you are seeking. Additional highlights include USDA financing eligibility and a home warranty for added confidence. Enjoy an unbeatable location just a short walk to Downtown Woodruff's restaurants, shops, and Main Street attractions, and McKinney Park featuring a new playground, splash pad, ball fields, and community gathering pavilion. Offering the perfect combination of condition, location, lot size, and value, this home is a standout opportunity in today's market.
- Listing Status:
- Active
- Data Last Updated:
- July 6, 2026 at 7:48AM
- Listing Office:
- RE/MAX Moves Fountain Inn : 864-520-1002
- Listing Agent:
- Keely E Tolley :
- MLS ID:
- 1596189
- Style: Ranch
- Other Structures: Patio
- Parking: AttachedConcreteGarage Door OpenerDrivewayParking spaces: 2
- Roofing: Composition
- Windows: Window Treatments
- General: Vinyl SidingOneSlab
- HOA Amenities: By-LawsRestrictive Covenants365.0Annually
- Golf: Common AreasRecreational PathSidewalks
- Originating MLS: Greater Greenville MLS
- County: Spartanburg
- Zoning: Residential43204094.33
- Water: Public
- Sewer: Public Sewer
- Source: Greater Greenville MLS
This listing courtesy of Keely E Tolley , RE/MAX Moves Fountain Inn
Monthly Payment
- Principal & Interest $
- Property Taxes $
- Home Insurance $
- VA Funding Fee $

 New - 3 days ago