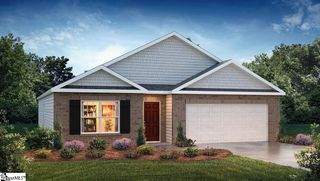
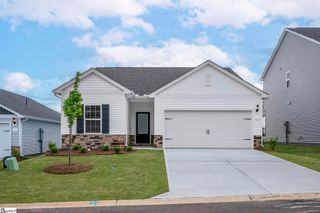
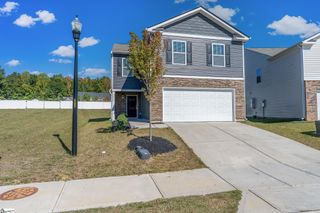
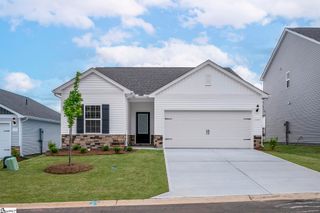
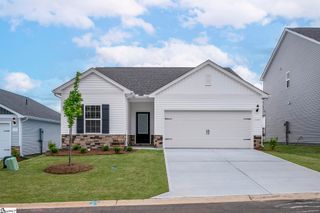
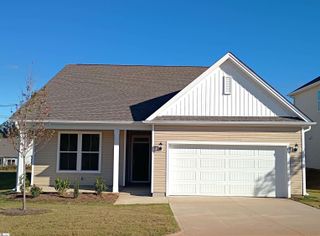
840 Wolverine Lane, Woodruff, SC 29388
- 4 beds |
- 2 baths |
- 1,764 sqft
 Single-Family Home
 Built in 2024
 6,534sqft lot
 2 car garage
 $164/sqft
 Listed 1 month ago
Property Description
Move-In Ready 4-Bedroom Home with Upgraded Indoor & Outdoor Living all on one level! Welcome home to this beautifully maintained four bedroom, two bathroom home, thoughtfully upgraded to offer comfort, style, and inviting open concept spaces for everyday living and entertaining. Inside you’ll find upgraded kitchen and hallway lighting, along with ceiling fans in the living room and bedrooms, adding both comfort and functionality throughout the home. The home is beautifully decorated and the furnishings could be negotiable. The outdoor space is a true highlight. Relax and enjoy your screened-in porch, entertain family and friends under the gazebo, or enjoy the privacy and convenience of the fully fenced backyard—perfect for gatherings, children, pets, or simply enjoying a quiet evening outdoors. With these upgrades already completed, this home offers something buyers will appreciate: move-in-ready living without the extra expense and work of adding these features later. 4 Bedrooms • 2 Bathrooms • Screened Porch and Gazebo • Granite Counters • Fenced Backyard • Upgraded Kitchen & Hallway Lighting • Ceiling Fans • Move-In Ready Lakestone offers an exceptional lifestyle with a newer community pool, tennis courts, playground and attractive gathering and entertaining areas. Conveniently located in Woodruff, this home combines modern living, low-maintenance convenience and outstanding neighborhood amenities. Don't miss the opportunity to make this move-in-ready home your own!
- Listing Status:
- Active
- Data Last Updated:
- November 10, 2026 at 1:45AM
- Listing Office:
- Relocate Upstate Realty : 864-353-7095
- Listing Agent:
- Wesley Edwards :
- MLS ID:
- 1605846
- Style: Craftsman
- Other Structures: PorchScreened
- Parking: AttachedAsphaltParking spaces: 2
- Roofing: Composition
- General: Vinyl SidingOneSlab
- HOA Amenities: Common Area Ins.PoolRecreation Facilities595.0Annually
- Golf: Common AreasStreet LightsPlaygroundPoolSidewalksNeighborhood Lake/Pond
- Originating MLS: Greater Greenville MLS
- County: Spartanburg
- Topography: Level
- Zoning: 41800120.36
- Water: Public
- Sewer: Public Sewer
- Source: Greater Greenville MLS
This listing courtesy of Wesley Edwards , Relocate Upstate Realty
Monthly Payment
- Principal & Interest $
- Property Taxes $
- Home Insurance $
- VA Funding Fee $