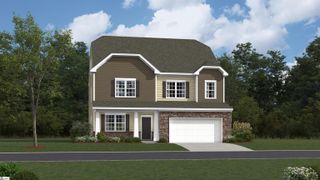
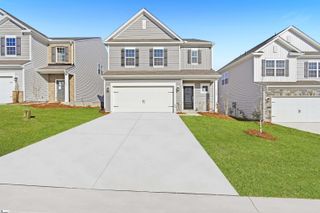
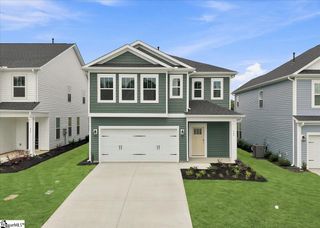
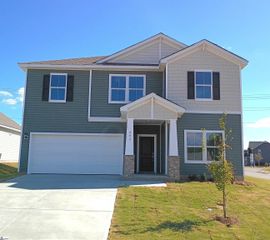
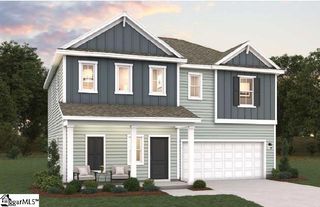
926 Jubilee Trail, Woodruff, SC 29388
- 5 beds |
- 3 baths |
- 2,511 sqft
 Single-Family Home
 Built in ——
 6,970sqft lot
 2 car garage
 $116/sqft
 Listed 17 days ago
Property Description
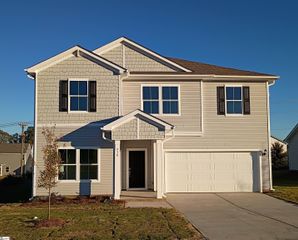
This amazing Back on the market! Unfortunately the buyer's situation changed. **Free 1-0 Buydown with preferred lender!** *Sellers have Relocated* Why wait for new construction when this nearly new home is move in ready! Sellers love the home, but have relocated. A 1-year-old home in Woodruff offers the perfect blend of space, style, and functionality. With 5 bedrooms, 3 full baths, a dedicated office, and a spacious loft, there’s truly room for everyone and everything. You’ll love the open concept layout that keeps everyone connected, whether you're hosting, helping with homework, or just enjoying a quiet night in. The kitchen is the heart of the home, featuring a large granite island that’s perfect for gathering, prepping, or that morning cup of coffee. One of the standout features is the main floor bedroom and full bath, ideal for guests, in-laws, or a private home office setup if needed. Upstairs, you’ll find a generous loft space that can flex to fit your lifestyle. Think second living area, playroom, or media space. The additional 4 bedrooms are well-sized, and the layout offers a great balance of openness and privacy. Located in the Lakestone community in Woodruff, you’ll enjoy a new neighborhood feel with amazing amenities: pool, play area, pickleball, and firepit area. It offers easy access to nearby conveniences while still having that peaceful, tucked-away setting. If you’ve been looking for a home that gives you space to grow without sacrificing style this one checks all the boxes.
- Listing Status:
- Active
- Data Last Updated:
- November 9, 2026 at 11:45PM
- Listing Office:
- Distinguished Realty of SC : 864-818-7653
- Listing Agent:
- Tracie Shields :
- MLS ID:
- 1607500
- Style: Traditional
- Other Structures: Patio
- Parking: AttachedPavedKey Pad EntryParking spaces: 2
- Roofing: Composition
- Windows: Tilt Out WindowsVinyl/Aluminum Trim
- General: Aluminum SidingTwoSlab
- HOA Amenities: PoolRecreation FacilitiesStreet LightsRestrictive Covenants595.0Annually
- Golf: ClubhouseCommon AreasPlaygroundPoolSidewalks
- Originating MLS: Greater Greenville MLS
- County: Spartanburg
- Topography: Level
- Zoning: 41800020.07
- Water: Public
- Sewer: Public Sewer
- Source: Greater Greenville MLS
This listing courtesy of Tracie Shields , Distinguished Realty of SC
Monthly Payment
- Principal & Interest $
- Property Taxes $
- Home Insurance $
- VA Funding Fee $

 New - 1 day ago