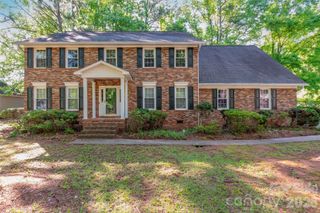
1166 Mustang Lane, York, SC 29745
- 4 beds |
- 3 baths |
- 3,783 sqft
 Single-Family Home
 Built in 2008
 1.14acre lot
 2 car garage
 $114/sqft
 Listed 1 month ago
Property Description
Text "Mustang1166" to 704-870-2369. Call Nancy Braun at 704-997-3794 or email isa@showcaserealty.net for the most up-to-date information on this property. Download our free Buyer’s Guide- http://tinyurl.com/charlotte-buyer-guide for tips on how to make your home buying process a breeze. If you are not happy when buying this home I will sell it for free.* Conditions apply. www.showcaserealty.net Welcome to 1166 Mustang Lane, where space, privacy, and a versatile floor plan come together on an impressive 1.14-acre homesite in York. This 4-bedroom, 2.5-bath home offers plenty of room to spread out, highlighted by a dramatic two-story living room with soaring ceilings and a fireplace that creates an inviting centerpiece for the home. The spacious kitchen provides abundant cabinetry, generous counter space, a center island, and an open connection to the main living areas. The primary suite features a dual-sink vanity, while additional bedrooms provide flexibility for family, guests, a home office, or hobby space. A 2-car garage adds everyday convenience and extra storage. Outdoor living is a standout feature! Relax on the covered front porch, entertain on the expansive rear deck, or enjoy the privacy and possibilities of the fenced backyard and spacious 1.14-acre lot. Enjoy a country-style setting while remaining convenient to shopping, dining, Historic Downtown York, recreation, and major routes including Hwy 5 and Hwy 161, providing access to Rock Hill and surrounding York County. A wonderful opportunity for buyers seeking more land, more living space, and room to make a home their own.
- Listing Status:
- Active
- Data Last Updated:
- November 10, 2026 at 7:18AM
- Listing Office:
- Showcase Realty LLC : 704-997-3794
- MLS ID:
- 4419928

- Other Structures: Front PorchDeck
- Parking: Attached Garage
- General: Site BuiltCrawl Space
- Road/Access: GravelPaved
- Originating MLS: carolina
- County: York
- Zoning: RUD443-00-00-023
- Fencing: Back YardFenced
- Water: Well
- Sewer: Septic Installed
- Source: carolina
This listing courtesy of Showcase Realty LLC
Monthly Payment
- Principal & Interest $
- Property Taxes $
- Home Insurance $
- VA Funding Fee $