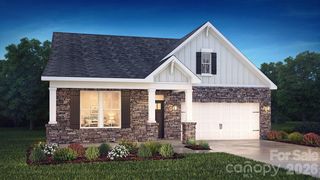
1554 Whitman Court 115, York, SC 29745
- 4 beds |
- 3 baths |
- 2,491 sqft
 Single-Family Home
  Built in 2021
  6,970sqft lot
 2 car garage
  $193/sqft
  Listed 2 months ago
Property Description
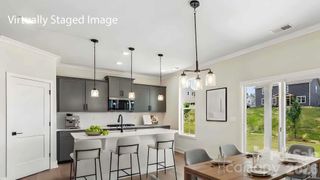
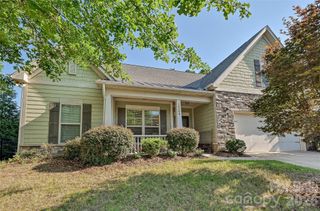
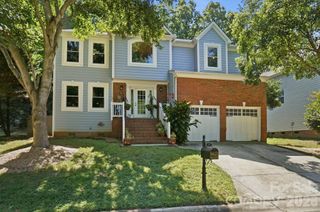
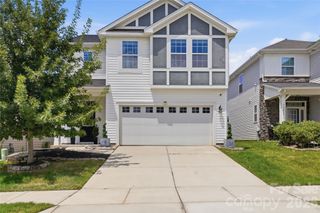
***Price Reduced***Welcome to this beautifully maintained 4-bedroom home with a spacious bonus room, located in a desirable gated community within the highly rated Clover School District. This property offers the perfect blend of functionality, efficiency, and long-term value. Designed for comfort and convenience, the open floorplan features a Primary Suite on the main level, providing privacy and easy everyday living. The heart of the home is the expansive kitchen with an extensive island—ideal for cooking, entertaining, and gathering. The seamless flow into the main living area creates a bright and inviting space for family and guests. Upstairs, you’ll find 3 additional bedrooms and a large bonus room that offers flexibility for a media room, home office, playroom, or guest retreat. Energy efficiency is a major highlight, with transferable solar panels that keep the average monthly electric bill remarkably low averaging $10–$20 per month—offering meaningful long-term savings for the next owner. For added peace of mind, the home includes a Generac system that supports select power sources, including the kitchen and HVAC, during outages—helping maintain comfort when it matters most. The garage includes storage shelving for added organization, and the backyard is ready for your personal touch to create the outdoor space you envision. Located in a secure gated setting with convenient access to area amenities, pool, walking trails, playground and fitness center. This home offers space, efficiency, and comfort in one of the most desirable school zones in the area.
- Listing Status:
- Active
- Data Last Updated:
- August 10, 2026 at 7:16PM
- Listing Office:
- Blanding Realty Group : 704-507-9869
- MLS ID:
- 4360418

- Style: A-Frame
- Other Structures: Front PorchCovered
- Parking: Attached Garage
- Roofing: Architectural Shingle
- Windows: Insulated Window(s)
- General: Site BuiltSlab
- Road/Access: ConcretePaved
- HOA Amenities: 312.0Quarterly
- Originating MLS: carolina
- County: York
- Zoning: RMX-10556-03-01-075
- Utilities: Cable ConnectedElectricity ConnectedNatural GasSolarWired Internet Available
- Water: County Water
- Sewer: County Sewer
- Source: carolina
- Exclusions: None
This listing courtesy of Blanding Realty Group
Monthly Payment
- Principal & Interest $
- Property Taxes $
- Home Insurance $
- VA Funding Fee $

 New - 3 days ago