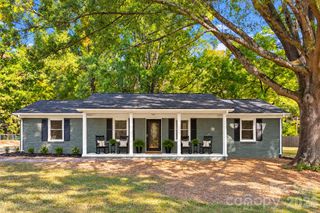
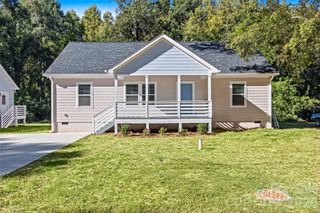
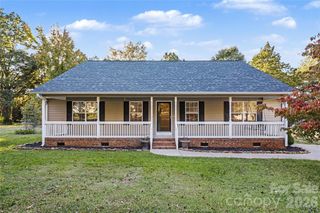
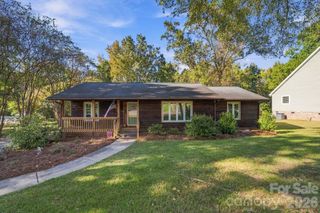
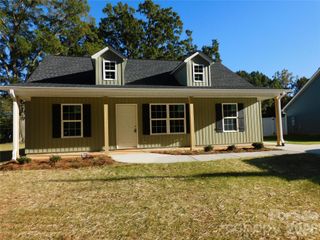
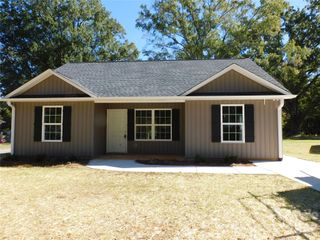
172 Pheasant Ridge Circle, York, SC 29745
- 3 beds |
- 2 baths |
- 1,292 sqft
 Single-Family Home
 Built in 2018
 9,148sqft lot
 2 car garage
 $212/sqft
 Listed 1 month ago
Property Description
Welcome home to easy, comfortable living in the quiet Pheasant Ridge community. From the moment you step inside, this 3-bedroom, 2-bath ranch feels fresh and inviting, with newly painted interiors, wood floors throughout the main living areas, new carpet in the bedrooms, and ceiling fans in every room. The spacious kitchen offers plenty of cabinetry and granite countertops, plus room to add an island if you’d like. The eat-in dining area overlooks the back deck, making it easy to picture morning coffee with a view of the backyard or casual dinners with the doors open on a pretty evening. The primary suite features a tray ceiling and private ensuite bath, while two additional bedrooms offer space for family, guests, or a home office. Out back, the covered porch and fenced yard create a private spot to relax, entertain, let the dogs play, or simply enjoy some time outdoors. A 2-car garage adds everyday convenience, and the small, peaceful Pheasant Ridge neighborhood offers a tucked-away feel while still providing easy access to Highway 321. Fresh, comfortable, and move-in ready—this is the kind of home that makes everyday living feel easy.
- Listing Status:
- Active
- Data Last Updated:
- November 9, 2026 at 9:18PM
- Listing Office:
- Keller Williams Connected : 803-835-2300
- MLS ID:
- 4429333

- Other Structures: Deck
- Parking: DrivewayAttached GarageGarage Faces Front
- General: Site BuiltCrawl Space
- Road/Access: ConcretePaved
- Originating MLS: carolina
- County: York
- Zoning: Res070-01-02-004
- Utilities: Electricity Connected
- Water: City
- Sewer: Public Sewer
- Source: carolina
This listing courtesy of Keller Williams Connected
Monthly Payment
- Principal & Interest $
- Property Taxes $
- Home Insurance $
- VA Funding Fee $