3911 Acacia Road N, York, SC 29745
- 3 beds |
- 4 baths |
- 3,647 sqft
 Single-Family Home
  Built in 2001
  1.23acre lot
 2 car garage
  $370/sqft
  Listed 1 month ago
Property Description
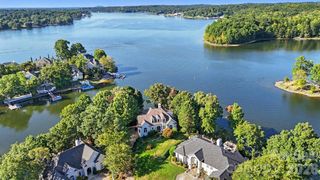
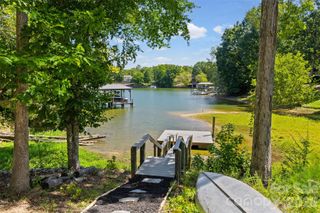
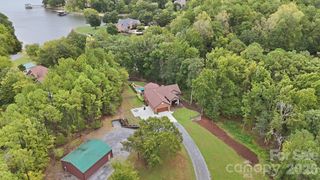
Welcome to 3911 Acacia Road, York, SC, where peace, privacy, and lake living come together in a quiet, secluded setting. This waterfront home offers an inviting open floor plan with soaring ceilings, a primary bedroom on the main floor, and plenty of space to live, work, play, and entertain. The walkout basement adds incredible flexibility, with French doors leading outside to the lake and space perfect for a rec room, home gym, home office, or additional gathering area. With abundant storage inside and out, there’s room for everything from everyday necessities to all your lake and outdoor gear. A 2-car attached garage plus a 2-car detached garage provide plenty of room for vehicles, lake toys, hobbies, a workshop, or additional storage. Step outside and discover your own outdoor oasis. With a deck, screened porch, patio, and fire pit, there’s a spot for every season, whether you're enjoying quiet mornings with coffee, grilling, or winding down around the fire in the evening. And when you're ready for adventure, the water is right at your fingertips. Head to the dock and spend the day boating, riding the jet ski, kayaking, or paddle boarding. With room for your boat, kayak, paddle board, and lake toys, this home makes it easy to enjoy the lake lifestyle without leaving home. You’ll love the feeling of being tucked away from it all. Whether you're looking for a peaceful retreat, room for hobbies and recreation, or a home built for making memories on the water, 3911 Acacia Road offers the space, flexibility, and lifestyle to have it all.
- Listing Status:
- Active
- Data Last Updated:
- September 28, 2026 at 10:16PM
- Listing Office:
- Keller Williams Connected : 803-835-2300
- MLS ID:
- 4415462

- General: Dock - FloatingHot TubShed(s)
- Style: Traditional
- Other Structures: Front PorchDeckRear PorchScreenedPatioCovered
- Parking: DrivewayAttached GarageDetached GarageGarage Door OpenerGarage Faces Side
- Roofing: Architectural Shingle
- Windows: Skylight(s)
- General: Site BuiltBasementCrawl Space
- Road/Access: ConcretePaved
- HOA Amenities: 250.0Annually
- Originating MLS: carolina
- County: York
- Zoning: RMX-10581-00-00-050
- Fencing: Back YardPartialWood
- Utilities: Electricity ConnectedNatural GasSolar
- Water: Well
- Sewer: Septic Installed
- Source: carolina
- Exclusions: See Personal Property Addendum
This listing courtesy of Keller Williams Connected
Monthly Payment
- Principal & Interest $
- Property Taxes $
- Home Insurance $
- VA Funding Fee $

 New - 2 days ago