4872 E Liberty Hill Road, York, SC 29745
- 4 beds |
- 5 baths |
- 5,233 sqft
 Single-Family Home
  Built in 1991
  0.67acre lot
 —— car garage
  $325/sqft
  Listed 2 months ago
Property Description
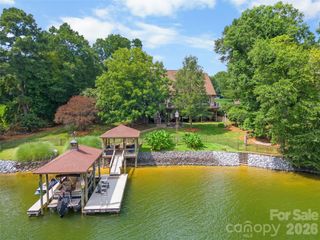
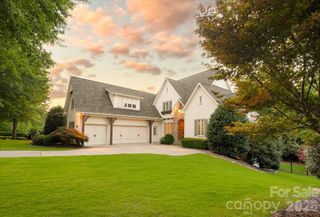
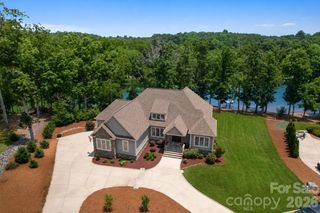
Discover the joy of private lakefront living with breathtaking long-range views of Lake Wylie from nearly every room in this remarkable waterfront retreat. The versatile floorplan is tailored to accommodate a variety of lifestyles and uses, offering the perfect blend of comfortable everyday living, entertaining spaces, private retreats, and opportunities for a home office, guest accommodations, or hobby areas. Expansive windows capture the stunning scenery, bringing the beauty of the outdoors inside while creating a warm and inviting atmosphere throughout. The spacious kitchen features granite countertops, stainless steel appliances, a gas cooktop, Bosch dishwasher, plus expansive cabinets with roll-out shelves and a stunning wood ceiling. Designed for entertaining, the family room flows seamlessly into a spacious multi-purpose room and sunroom with heated floors. The dramatic two-story dining room showcases vaulted wood ceilings and a fireplace providing space for both elegant gatherings and casual meals. An additional lake facing living room with fireplace, full bath, 2nd laundry area, and spacious 1st floor bedroom are perfect for a second owners suite or private guest wing. Upstairs, you'll find an impressive primary suite, complete with a spa-inspired bath featuring a tile shower, jetted tub, double vanity, and a private oversized Trex deck overlooking the lake. You will also find two generously sized secondary bedrooms with a smartly designed Jack & Jill bath. Outdoor living is unmatched with a massive Trex deck, 2 covered porches, a swimming pool, expansive paver patio, and fire pit area perfect for relaxed evenings. Boating enthusiasts will appreciate the covered deep water dock with lift and swimming platform, offering easy access to endless days on the water. With spectacular views, a highly desirable level waterfront lot, and a layout designed to adapt to your needs, this home offers both functionality and the serenity of a remarkable lakefront setting.
- Listing Status:
- Active
- Data Last Updated:
- September 28, 2026 at 11:16PM
- Listing Office:
- Keller Williams Connected : 803-835-2300
- MLS ID:
- 4397290

- General: Fire PitDock - FloatingGreenhouseShed(s)
- Other Structures: Front PorchDeckGlass EnclosedPatioCovered
- Parking: Detached CarportCircular DrivewayDriveway
- Roofing: Architectural Shingle
- General: Site BuiltCrawl Space
- Road/Access: ConcretePaved
- Originating MLS: carolina
- County: York
- Zoning: RD-II554-00-00-017
- View: Water
- Water: Well
- Sewer: Septic Installed
- Source: carolina
This listing courtesy of Keller Williams Connected
Monthly Payment
- Principal & Interest $
- Property Taxes $
- Home Insurance $
- VA Funding Fee $