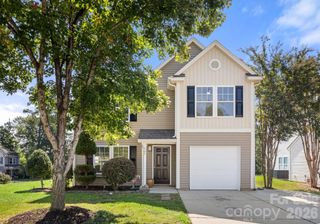
491 Switch Street 130, York, SC 29745
- 3 beds |
- 3 baths |
- 1,820 sqft
 Single-Family Home
  Built in 2023
  3,920sqft lot
 2 car garage
  $186/sqft
  Listed 3 days ago
Property Description
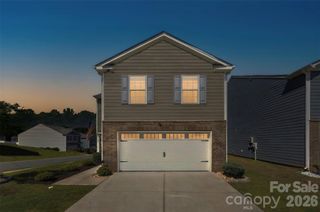
Welcome to this beautiful 3-bedroom home in desirable Wilkerson Place! Originally built as the community model home, this residence showcases quality finishes, thoughtful design details, and a level of craftsmanship that truly sets it apart. Step inside to a welcoming, open-concept floor plan designed for both everyday living and entertaining. The spacious living area flows seamlessly into the kitchen and dining spaces, creating an inviting gathering place for family and friends. Large windows bring in an abundance of natural light and highlight the home’s comfortable, well-appointed interior. The primary suite located on the upper level offers a relaxing retreat, while two additional bedrooms provide flexibility for guests, a home office, or additional living space. One of the homes standout features is the screened-in porch, the perfect place to enjoy your morning coffee, unwind after a long day, or gather with loved ones while enjoying the outdoors without the hassle of the elements. With its model-home origins, quality finishes, and functional layout, this home offers a wonderful opportunity to enjoy a move-in-ready lifestyle. You’ll love the low-maintenance lifestyle with the HOA taking care of lawn maintenance, mulching, weed control, and tree pruning—giving you more time to enjoy your home and less time worrying about yard work. You do not want to miss this one, schedule your showing today!
- Listing Status:
- Active
- Data Last Updated:
- September 22, 2026 at 9:16PM
- Listing Office:
- Rinehart Realty Corporation : 704-499-9999
- MLS ID:
- 4425263

- General: Lawn Maintenance
- Other Structures: Front PorchRear PorchScreenedCovered
- Parking: DrivewayAttached GarageGarage Faces Rear
- General: Site BuiltSlab
- Road/Access: ConcretePaved
- HOA Amenities: 1150.0Annually
- Originating MLS: carolina
- County: York
- Zoning: RES070-25-01-142
- Water: City
- Sewer: Public Sewer
- Source: carolina
This listing courtesy of Rinehart Realty Corporation
Monthly Payment
- Principal & Interest $
- Property Taxes $
- Home Insurance $
- VA Funding Fee $

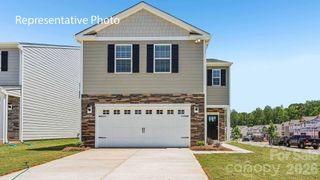
 New - 17 hours ago