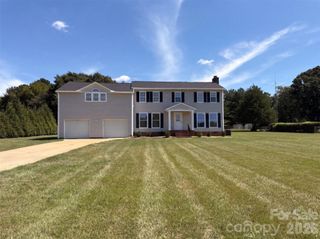
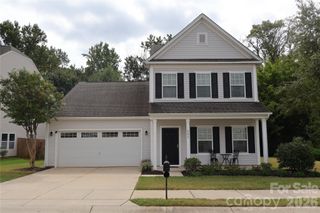
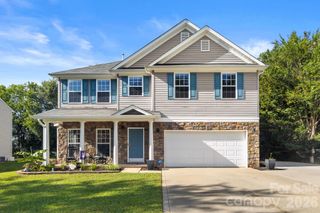
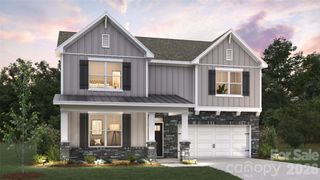
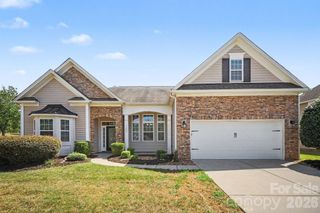
628 Heron View Drive, York, SC 29745
- 4 beds |
- 3 baths |
- 2,465 sqft
 Single-Family Home
  Built in 2019
  7,405sqft lot
 2 car garage
  $183/sqft
  Listed 5 days ago
Property Description
One-owner home in the highly sought-after Clover School District offering 4 bedrooms, 2.5 baths, a main-level primary suite, and a spacious upstairs loft. The kitchen features two islands and a farmhouse sink, providing plenty of prep and gathering space. A thoughtfully designed laundry room can be accessed from both the primary closet and the common area. Additional features include plantation shutters in the front rooms, with a lifetime warranty on the shutters and blinds. The range and dryer are equipped for either gas or electric, giving future owners flexibility. The home has been serviced by HomeTeam Pest Defense since it was built and is well insulated for comfortable indoor temperatures year-round, staying cool during hot summer days and warm during colder weather. Outside, enjoy a covered front porch, covered back patio, backyard firepit, and private wooded backdrop. A two-car garage completes the home. A well-maintained property with a functional floor plan and features designed for everyday living.
- Listing Status:
- Active
- Data Last Updated:
- September 22, 2026 at 5:16PM
- Listing Office:
- Keller Williams Connected : 803-835-2300
- MLS ID:
- 4420667

- General: Fire Pit
- Style: Traditional
- Other Structures: Front PorchPatioCovered
- Parking: DrivewayAttached GarageGarage Faces Front
- Roofing: Architectural Shingle
- General: Site BuiltSlab
- Road/Access: ConcretePaved
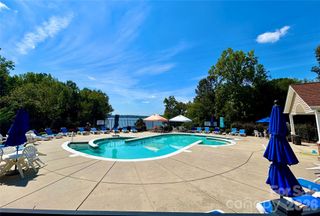
- HOA Amenities: 490.0Annually
- Originating MLS: carolina
- County: York
- Zoning: RMX-10550-02-01-039
- Water: County Water
- Sewer: County Sewer
- Source: carolina
This listing courtesy of Keller Williams Connected
Monthly Payment
- Principal & Interest $
- Property Taxes $
- Home Insurance $
- VA Funding Fee $