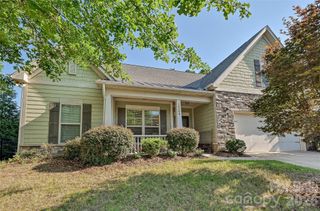
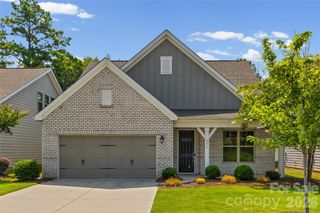
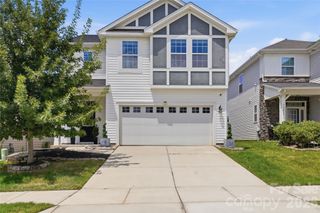
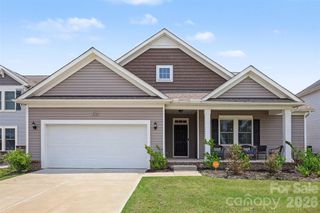
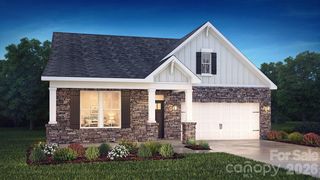
741 Sirius Lane, York, SC 29745
- 4 beds |
- 3 baths |
- 2,515 sqft
 Single-Family Home
  Built in 2025
  6,970sqft lot
 2 car garage
  $191/sqft
  Listed 9 months ago
Property Description
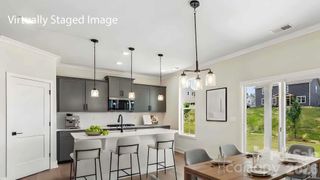
The only new construction community closest to Allison Creek Park, starting from the $400’s. Burton plan! This brand-new plan offers a spacious 2515 sq ft with 4 bedrooms, 2.5 baths, & 2 car garage. The open-concept layout includes a kitchen equipped with gas range stainless steel appliance package, spacious island that is perfect for entertaining and walk-in pantry. The main floor also includes a large family room, breakfast area, & private study with french doors. The second floor is home to a luxurious primary suite (tile shower with seat, dual-sink vanity, and a spacious walk-in closet), 3 additional secondary bedrooms, and a full bath with separate shower/vanity area. Allison Creek Park is within walking distance of the community and is a 160-acre park located on the shores of Lake Wylie. Allison Creek offers guests a wide variety of day use recreational opportunities including 4 boat ramps, a kayak/canoe launch, a fishing dock, 3 miles of trails, a playground, and picnic shelters. The newly established campground at Allison Creek has 33 full hook-up RV campsites and 16 primitive tent sites that can be booked for overnight stays in the park. Lakeside Glen is also conveniently located to Rock Hill, Belmont, York, Fort Mill, Uptown Charlotte & more!
- Listing Status:
- Backup
- Data Last Updated:
- August 10, 2026 at 9:17PM
- Listing Office:
- DRB Group of North Carolina, LLC : 704-912-5958
- MLS ID:
- 4320313

- General: Attic Stairs PulldownEntrance FoyerKitchen IslandOpen FloorplanWalk-In Closet(s)Walk-In Pantry
- Appliances: DishwasherDisposalElectric Water HeaterExhaust FanGas RangeMicrowavePlumbed For Ice Maker
- Laundry: Electric Dryer HookupLaundry RoomUpper LevelWasher Hookup
- Flooring: TileVinyl
- A/C: Central AirZoned
- Heating: Natural GasZoned
- Other Structures: Front PorchRear PorchCovered
- Parking: DrivewayAttached GarageGarage Door OpenerGarage Faces Front
- Roofing: Architectural Shingle
- General: Site BuiltSlab
- Road/Access: ConcretePaved
- HOA Amenities: 1200.47Annually
- Originating MLS: carolina
- County: York
- Zoning: RMX-105500000287
- Restrictions: Exterior improvements require HOA approval prior to installation/work
- Utilities: Cable AvailableElectricity ConnectedNatural GasUnderground Power Lines
- Water: County Water
- Sewer: County Sewer
- Source: carolina
This listing courtesy of DRB Group of North Carolina, LLC
Monthly Payment
- Principal & Interest $
- Property Taxes $
- Home Insurance $
- VA Funding Fee $