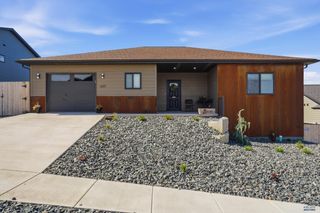
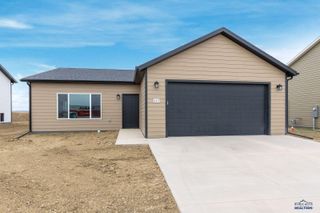
400 HENRY POTTER RD, Box Elder, SD 57719
- 3 beds |
- 2 baths |
- 1,157 sqft
 Single-Family Home
  Built in 2022
  7,841sqft lot
 —— car garage
  $294/sqft
  Listed 25 days ago
Property Description
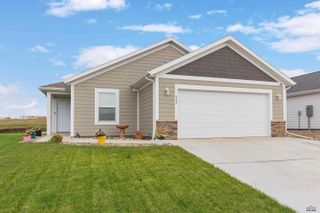
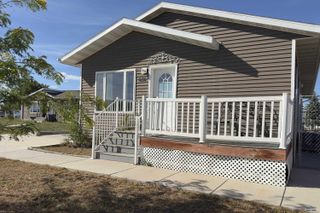
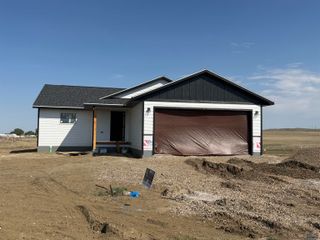
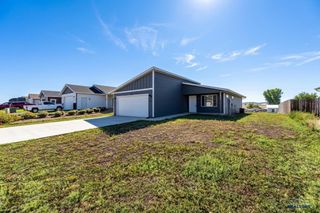
Welcome to a home designed for comfortable family living, convenience, and making memories! This inviting 3-bedroom, 2-bathroom home with a 3-stall garage is situated on a beautifully landscaped corner lot in a fantastic location. The zero-entry design makes coming and going easy for everyone, while the spacious 3-stall garage provides plenty of room for vehicles, bikes, toys, sports equipment, and all the extras that come with family life. Location couldn’t be better! With the YMCA directly across the street, staying active and enjoying family activities is incredibly convenient. Douglas School is within walking distance, making school mornings a little easier. You’re also just minutes from Ellsworth Air Force Base, medical facilities, and fast-food options, keeping work, necessities, and quick family meals close to home. Outside, the fully landscaped corner lot offers a welcoming space for kids to play and the family to gather. The sprinkler system helps keep the yard looking its best. Home has radon mitigation system and is solar panel ready. 30 Year siding warranty with 10 year 100% material labor warranty as well as a 10 year foundation warranty for additional peace of mind. Whether you’re raising a family, welcoming loved ones, or simply looking for a home where everyday life is easy and enjoyable, this property checks so many boxes. Great location, family-friendly convenience, zero-entry living, and a 3-stall garage—this is a home you’ll want to see! Seller is related to selling agent.
- Listing Status:
- Active
- Date Added:
- August 28, 2026
- Data Last Updated:
- September 21, 2026 at 12:42PM
- Listing Office:
- THE REAL ESTATE GROUP, INC. : 605-343-8800
- Listing Agent:
- ALICIA EBEL : 605-381-4141
- MLS ID:
- 180757

- General: Frame
- Style: Ranch
- Parking: Three Car
- Roofing: Composition
- General: RanchCrawl Space
- HOA Amenities: None
- School District: Douglas
- County: Pennington
- Driveway: South
- Fencing: Wood
This listing courtesy of ALICIA EBEL , THE REAL ESTATE GROUP, INC.
Monthly Payment
- Principal & Interest $
- Property Taxes $
- Home Insurance $
- VA Funding Fee $