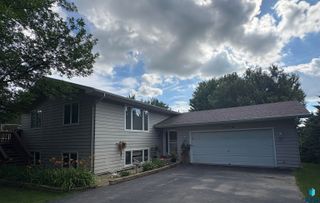
1521 Calumet Rd Road, Brookings, SD 57006
- 4 beds |
- 2 baths
 Single-Family Home
  Built in 1976
  0.39acre lot
 2 car garage
  $——/sqft
  Listed 7 days ago
Property Description
Welcome to 1521 Calumet Rd in Brookings! This spacious and inviting home offers a comfortable layout, versatile living spaces, and a fenced-in backyard perfect for relaxing or entertaining. The open floor plan creates an easy flow between the main living areas, while minimal carpet throughout provides a clean, low-maintenance feel. The walk-out design offers additional finished living space, including a second family room and second kitchen, providing flexibility for guests, hobbies, entertaining, or simply spreading out. Multiple living areas and generously sized bedrooms offer plenty of room for everyone. The attached 2-car garage provides convenient parking and storage, plus an additional approximately 120 sq. ft. of unfinished space attached to the garage. This extra area offers valuable storage and could be ideal for a workshop, hobby space, or other needs. Step outside to the inviting fenced-in backyard, offering privacy and plenty of room to relax, play, entertain, garden, or enjoy the outdoors. The backyard provides a wonderful extension of the home's living space and a great place to gather with family and friends. Located in Brookings, this home combines space, flexibility, and comfortable indoor and outdoor living. If you're looking for an open floor plan, minimal carpet, multiple living areas, a second kitchen, walk-out access, an attached 2-car garage, additional unfinished space, and a fenced-in backyard, 1521 Calumet Rd is ready to welcome you home!
- Listing Status:
- Active
- Data Last Updated:
- September 24, 2026 at 9:59PM
- Listing Office:
- Schoenfelder Team Real Estate : 605-409-8021
- Listing Agent:
- Luci J Gill : 605-789-1619
- Contact:
- todd@schoenfelderteam.com
- MLS ID:
- 22607282

- Style: Split Foyer
- Other Structures: Shed(s)DeckPatio
- Parking: Concrete
- Roofing: Composition
- General: BrickHard BoardPoured
- Road/Access: Curb and Gutter
- Originating MLS: REALTOR Association of the Sioux Empire
- School District: Brookings 05-1
- County: Other (Out of Jurisdiction)
- Zoning: Sioux Village Indian Hills Lot 40 City of Brookings402650200000400
- Fencing: Chain Link
- Water: Public
- Sewer: Public Sewer
- Source: REALTOR Association of the Sioux Empire
This listing courtesy of Luci J Gill , Schoenfelder Team Real Estate
Monthly Payment
- Principal & Interest $
- Property Taxes $
- Home Insurance $
- VA Funding Fee $