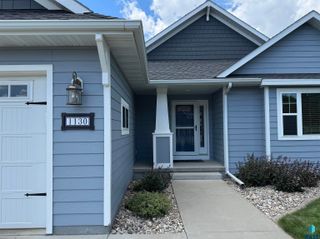
1613 Buffalo Trl Trail, Brookings, SD 57006
- 4 beds |
- 4 baths
 Single-Family Home
  Built in 1977
  0.36acre lot
 2 car garage
  $——/sqft
  Listed 1 month ago
Property Description
Cape Cod charm meets comfortable, everyday living! Built in 1977 and beautifully maintained, this home offers nearly 3,000 finished square feet with 4 bedrooms and 4 bathrooms, giving you plenty of options for living, working, entertaining and making it your own. Inside and you'll find a home filled with character and thoughtful features. The kitchen includes a tile backsplash, built-in desk and not one, but TWO pantries for all that extra storage we seem to need. Main-level laundry adds convenience, while the gorgeous screened-in porch may quickly become one of your favorite places to enjoy your morning coffee, unwind at the end of the day or spend a South Dakota summer evening without sharing your seat with the mosquitoes! The large primary bedroom offers its own retreat with a walk-in closet, separate prepping area with an additional closet, and a private primary bathroom. With 4 bedrooms and 4 bathrooms throughout the home, there's flexibility for family, guests, a home office, hobby space or whatever fits your lifestyle. Outside, the 98x161 fenced lot gives you a great backyard for entertaining, pets, play or enjoying your own outdoor space. Add in the 26x26 two-stall, heated garage and you have even more room for vehicles, bikes, toys and storage. Located on Buffalo Trail in a wonderful Brookings neighborhood, this well-maintained home combines character, functionality, indoor and outdoor living, and a location you'll appreciate. A pre-listing home inspection is available upon request.
- Listing Status:
- Pending
- Data Last Updated:
- September 21, 2026 at 4:00PM
- Listing Office:
- Krogman & Company Real Estate : 605-692-2100
- Listing Agent:
- Shane C Andersen : 605-691-3023
- MLS ID:
- 22606291

- General: Formal Dining RmMaster BathMain Floor Laundry3+ Bedrooms Same Level
- Master Bedroom: Electric FireplWIC 8x8 w/windowcfanUpper
- Kitchen: Tile Backsplash2x PantriesBI Desk
- Appliances: Electric RangeMicrowaveDishwasherDisposalRefrigeratorWasherDryerOther
- Dining: FormalBow window
- Living Room: c-fanelectric fireplaceCarpet
- Family Room: Understairs storagebaseboard heat
- Basement: Full
- Flooring: CarpetTileVinylConcreteOther
- A/C: Central Air
- Heating: Natural GasBaseboardOther
- Fireplace: ElectricGasFireplaces: 3
- Style: Two Story
- Other Structures: Shed(s)
- Parking: Concrete
- Roofing: Composition
- General: Vinyl SidingBlock
- Road/Access: AsphaltCurb and Gutter
- Originating MLS: REALTOR Association of the Sioux Empire
- School District: Brookings 05-1
- County: Other (Out of Jurisdiction)
- Zoning: See private remarks402650200003000
- Fencing: Chain Link
- Water: Public
- Sewer: Public Sewer
- Source: REALTOR Association of the Sioux Empire
This listing courtesy of Shane C Andersen , Krogman & Company Real Estate
Monthly Payment
- Principal & Interest $
- Property Taxes $
- Home Insurance $
- VA Funding Fee $