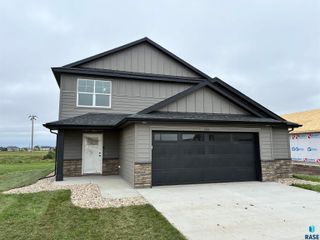
606 Chestnut St Street, Harrisburg, SD 57032
- 4 beds |
- 2 baths
 Single-Family Home
  Built in 1996
  8,625sqft lot
 3 car garage
  $——/sqft
  Listed 10 days ago
Property Description
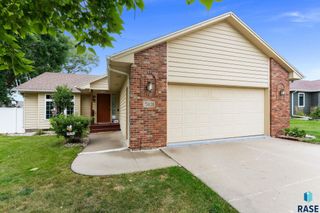
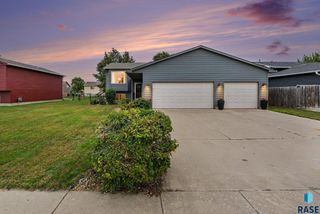
Thoughtfully updated and beautifully maintained, this 4-bedroom, 2-bath home with an oversized, heated 3-stall garage that is ready to impress! A spacious entry offers plenty of room to welcome guests and organize coats and shoes. Upstairs, recently refinished hickory floors lead into a sun-filled living room enhanced by abundant southern exposure. The inviting kitchen features quartz countertops, newer stainless steel appliances, and hickory flooring that flows seamlessly into the spacious dining area. Step through the sliding door onto the newer maintenance-free deck—perfect for outdoor dining and entertaining. Two generously sized bedrooms with double closets and a full bath complete the main level. Downstairs, the expansive family room offers plenty of flexibility for an office, fitness, or gaming area. The lower level also includes two more bedrooms, a second full bath, and laundry room. Outside, gorgeous landscaping surrounds the fully fenced backyard, creating a private setting for summer cookouts or quiet evenings around the firepit. With numerous recent updates, wonderful indoor and outdoor spaces, and a heated oversized garage, this home is one you won’t want to miss!
- Listing Status:
- Active
- Data Last Updated:
- September 22, 2026 at 12:00AM
- Listing Office:
- eXp Realty - Elevated Sioux Falls : 605-521-0544
- Listing Agent:
- Stefanie A Stockberger : 605-310-5562
- Contact:
- Cell: 605-310-5562
- MLS ID:
- 22607139

- Style: Split Foyer
- Other Structures: Deck
- Roofing: Composition
- General: BrickHard BoardPoured
- Road/Access: Curb and Gutter
- Originating MLS: REALTOR Association of the Sioux Empire
- School District: Harrisburg
- County: Lincoln
- Zoning: LOT 4 BLOCK 7 LINCOLN MEADOWS SUBD CITY OF HARRISBURG270.51.07.004
- Fencing: Privacy
- Water: Public
- Sewer: Public Sewer
- Source: REALTOR Association of the Sioux Empire
This listing courtesy of Stefanie A Stockberger , eXp Realty - Elevated Sioux Falls
Monthly Payment
- Principal & Interest $
- Property Taxes $
- Home Insurance $
- VA Funding Fee $

 New - 3 days ago