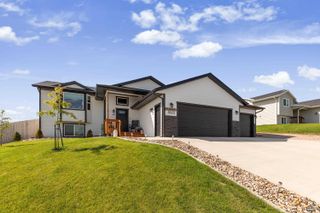
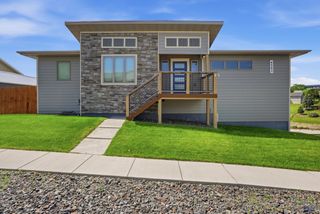
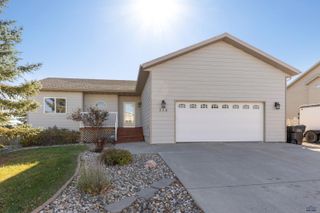
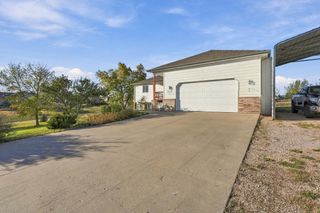
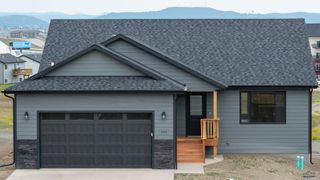
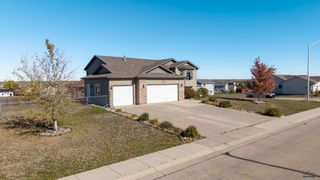
1024 SHAPE CT, Rapid City, SD 57703
- 4 beds |
- 3 baths |
- 2,622 sqft
 Single-Family Home
 Built in 2021
 0.3acre lot
 —— car garage
 $206/sqft
 Listed 2 months ago
Property Description
1024 Shape Ct | Welcome home to this beautifully finished 4 bedroom, 3 bathroom, 3 car garage home offering over 2,600 sqft. of space and a functional layout designed for everyday living. The main level features an open-concept living, dining, and kitchen area with vaulted ceilings and a cozy gas fireplace. The kitchen is complete with granite countertops, soft-close cabinetry, solid-core doors, and stainless steel appliances. The spacious primary suite offers a private bath, while the fully finished lower level provides additional bedrooms and plenty of room to spread out. An attached 3-car garage adds excellent parking and storage. Outside, the work is already done with a fully landscaped yard, sprinkler system, privacy fence, dog run, and deck for enjoying the outdoors. Roof has class 4 shingles! Radon mitigation system already installed. Located on a cul-de-sac in the Homestead subdivision, this move-in-ready home offers the space, finishes, and outdoor amenities you’ve been looking for!
- Listing Status:
- Active
- Date Added:
- September 8, 2026
- Data Last Updated:
- November 9, 2026 at 4:45PM
- Listing Office:
- RE/MAX ADVANTAGE : 605-343-7653
- Listing Agent:
- KYLIE MCMULLIN : 605-484-5341
- MLS ID:
- 180900

- General: Frame
- Style: Split Foyer
- Parking: Three Car
- Roofing: Composition
- General: Split FoyerCompletely FinishedFull BasementPoured ConcreteWalkout
- HOA Amenities: None
- School District: Rapid City
- County: Pennington
- Driveway: North
- Fencing: BackPrivacy
This listing courtesy of KYLIE MCMULLIN , RE/MAX ADVANTAGE
Monthly Payment
- Principal & Interest $
- Property Taxes $
- Home Insurance $
- VA Funding Fee $