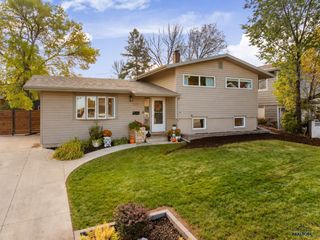
1721 MOUNTAIN VIEW DR, Rapid City, SD 57702
- 4 beds |
- 2 baths |
- 1,728 sqft
 Single-Family Home
 Built in 1964
 0.26acre lot
 —— car garage
 $188/sqft
 Listed 6 days ago
Property Description
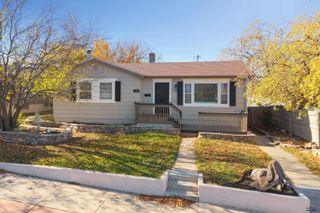
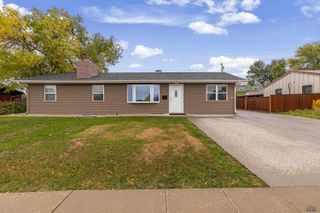
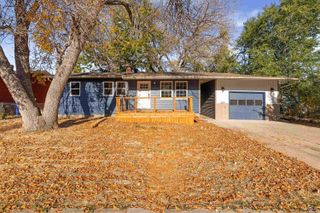
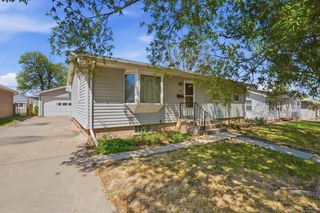
Listed by Austin Stiles, KWBH, 605-391-4820. Looking for an affordable next step in your homeownership journey? Welcome home to 1721 Mountain View Rd- a well maintained and smartly updated ranch style home in a desirable west Rapid City neighborhood! With 4 bedrooms, 2 bathrooms, and 1,728 square feet, there’s plenty room to spread out. Inside, beautiful wood floors and plenty of natural light make the living room a comfortable place to relax. The nearby galley kitchen offers good cabinet and counter space, stainless steel appliances, a pantry closet, and a window over the backyard. Nearby dining area with slider door access to the back yard, making indoor/outdoor entertaining easy. Down the hall, the two main-level bedrooms share a wonderfully updated bathroom with a unique claw-foot tub. Downstairs, the walkout basement gives you two living spaces, one warmed by a woodstove and the other set up for relaxing. Two more bedrooms (ntc for windows), a remodeled second bathroom with beautiful step in tile shower, and a large laundry room round out the level. Step outside and enjoy your morning coffee or an evening glass of wine on the raised back deck with maintenance-free decking. Below, a concrete patio and a beautiful gazebo add another spot to unwind. The gently sloping backyard is fully fenced and has a sprinkler system to keep lawn care easy. The attached 1-car garage provides secured parking space and has rafter storage and insulation. Bonus concrete parking pad along the garage. Located near local businesses, Storybook Island, Sioux Park, and the city bike path, this home is ready for its next chapter. Don’t miss your chance to make it yours. Call today!
- Listing Status:
- Active
- Date Added:
- November 3, 2026
- Data Last Updated:
- November 9, 2026 at 4:45PM
- Listing Office:
- Keller Williams Realty Black Hills RC : 605-343-7500
- Listing Agent:
- Austin Stiles : 605-343-7500
- MLS ID:
- 181843

- General: Concrete Block
- Style: Ranch
- Parking: One Car
- Roofing: Composition
- General: RanchCompletely FinishedFull BasementPoured Concrete
- HOA Amenities: None
- School District: Rapid City
- County: Pennington
- Driveway: South
- Fencing: BackChain Link
This listing courtesy of Austin Stiles , Keller Williams Realty Black Hills RC
Monthly Payment
- Principal & Interest $
- Property Taxes $
- Home Insurance $
- VA Funding Fee $

 New - 1 day ago