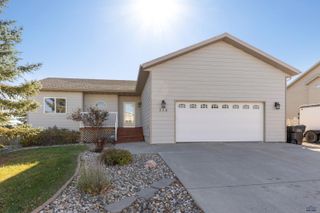
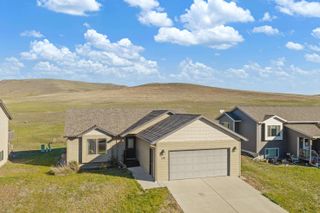
2021 NOAH ST, Rapid City, SD 57703
- 4 beds |
- 3 baths |
- 2,633 sqft
 Single-Family Home
 Built in 2023
 6,970sqft lot
 —— car garage
 $185/sqft
 Listed 1 month ago
Property Description
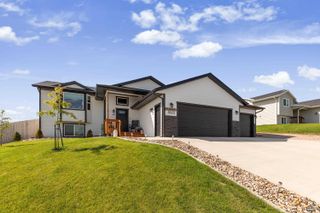
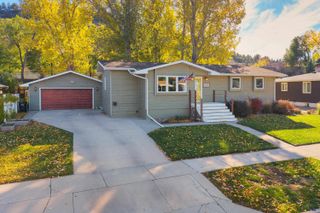
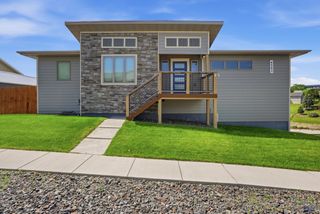
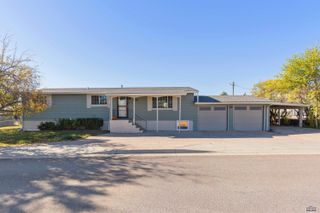
Welcome to 2021 Noah Street! This beautifully maintained 4-bedroom, 3-bathroom home offers modern comfort, spacious living, and plenty of room for everyone. The inviting main level features an open-concept layout with a bright living area, well-appointed kitchen, and dining space that flows seamlessly together—perfect for everyday living and entertaining. The primary suite provides a comfortable retreat, while the additional bedrooms offer plenty of flexibility for family, guests, a home office, or hobbies. Downstairs, the fully finished basement adds valuable living space with room for a family room, recreation area, home theater, gym, or whatever fits your lifestyle. A 2-car attached garage provides convenient parking and storage, while the newer construction means you can enjoy modern finishes and features with peace of mind. Located in Northeast Rapid, this home offers a great combination of neighborhood living and convenient access to Rapid City's shopping, dining, schools, and amenities. With 4 bedrooms, 3 bathrooms, a finished basement, and plenty of versatile living space, 2021 Noah Street is ready to welcome you home!
- Listing Status:
- Active
- Date Added:
- September 29, 2026
- Data Last Updated:
- November 9, 2026 at 4:45PM
- Listing Office:
- ASCEND REALTY INC. : 605-318-3337
- Listing Agent:
- SIERRA LORENZ : 928-358-7997
- MLS ID:
- 181225

- General: Frame
- Style: Ranch
- Parking: Two Car
- Roofing: Composition
- General: RanchFull BasementPoured Concrete
- HOA Amenities: None
- School District: Rapid City
- County: Pennington
- Driveway: North
- Fencing: None
This listing courtesy of SIERRA LORENZ , ASCEND REALTY INC.
Monthly Payment
- Principal & Interest $
- Property Taxes $
- Home Insurance $
- VA Funding Fee $