2211 S VALLEY DR, Rapid City, SD 57703
- 3 beds |
- 2 baths |
- 1,440 sqft
 Single-Family Home
  Built in 1951
  10,454sqft lot
 —— car garage
  $208/sqft
  Listed 18 days ago
Property Description
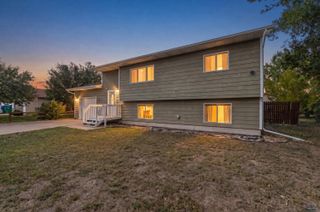
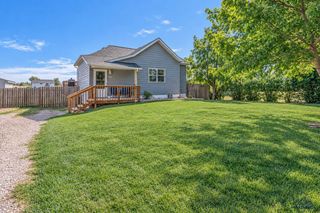
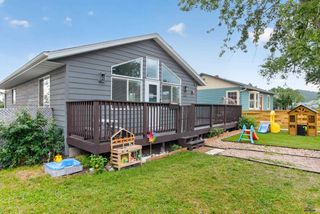
Welcome to S Valley Drive, listed by MacKayla Taken 605-7872032. From the moment you walk in, you’ll appreciate the quaintness and character this home has to offer. The large, covered front porch is the perrrrfect spot to have your morning coffee or an evening spent grilling and enjoying company. Inside, the bright eat-in kitchen features tons of light and has been refreshed with new flooring, a new oven/range in 2020, and a new refrigerator in 2024. The inviting living room showcases beautiful hardwood floors and space to get cozy this fall. Two bedrooms and a full bathroom complete the main level, with the upstairs bathroom also featuring an updated window, floors and new tub/shower surround. The finished basement gives you even more room to spread out with a private family room, non-conforming third bedroom, bathroom, spacious laundry area and plenty of storage. Outside you get to embrace the beautifully cared-for yard, ample parking space and a dedicated area for your furry friends. The oversized two-car garage comfortably fits two vehicles while still leaving plenty of room along the sides for storage, toys or your next project. You’ll love the neighborhood setting, with mature trees and elevated views of the city, while the newer subdivision across the street offers sidewalks for an easy stroll and a coffee shop just a short distance away. It’s a great mix of established neighborhood charm with a tucked-away feel, and convenience to everything in town. This one is easy to feel at home in! Schedule your showing today!
- Listing Status:
- Active
- Date Added:
- September 3, 2026
- Data Last Updated:
- September 21, 2026 at 12:42PM
- Listing Office:
- EXP REALTY : 605-593-2763
- Listing Agent:
- MACKAYLA TAKEN : 605-787-2032
- MLS ID:
- 180857

- General: Frame
- Style: Ranch
- Parking: Two Car
- Roofing: Composition
- General: RanchPoured Concrete
- HOA Amenities: None
- School District: Rapid City
- County: Pennington
- Driveway: East
- Fencing: Chain LinkBack
This listing courtesy of MACKAYLA TAKEN , EXP REALTY
Monthly Payment
- Principal & Interest $
- Property Taxes $
- Home Insurance $
- VA Funding Fee $

 New - 3 days ago