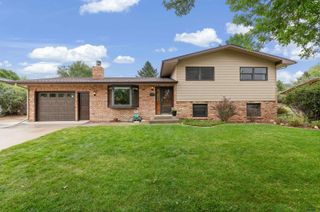
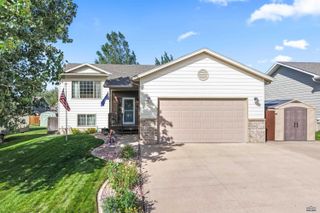
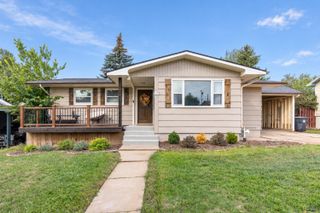
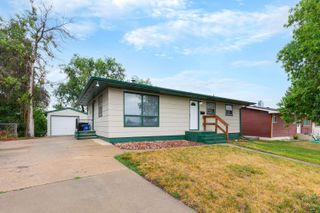
2318 CRUZ DR, Rapid City, SD 57702
- 4 beds |
- 2 baths |
- 2,232 sqft
 Single-Family Home
  Built in 1959
  7,841sqft lot
 —— car garage
  $161/sqft
  Listed 10 days ago
Property Description
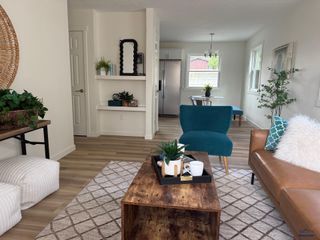
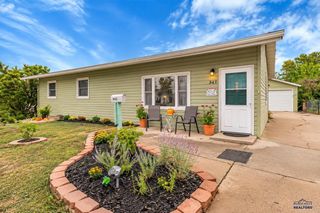
Listed by Stacey Nelson | REMAX Results (605) 600-7728. Location, location, location! This beautifully remodeled 4-bedroom, 3-bathroom home on desirable Cruz Drive puts you right in the heart of one of Rapid City’s most convenient westside locations—east of the cemeteries, west of Skyline Drive, and close to schools, recreation, shopping, and downtown. The main floor features gorgeous hardwood floors, a beautifully remodeled kitchen, formal dining room, three bedrooms, and a full bathroom, creating an awesome layout and space, and filled with character. Downstairs offers even more room to spread out with a spacious family room, bathroom, & 2 non-conforming bedrooms (no egress windows) that would make a fantastic home office, workout room, guest space, or hobby room. With two lower-level rooms offering flexible use, there’s space here for just about everyone! Outside, enjoy a fully fenced backyard with a apple tree, beautiful Rapid City sunsets, and an extra-deep, nearly tandem garage (14’x35’) with plenty of room for vehicles, bikes, toys, tools, or extra storage. Outdoor enthusiasts will love having hiking trails less than four blocks away and Rapid City’s extensive bike path system just minutes from the front door. Located in West Middle School and Stevens High School district, approximately 10 minutes from downtown Rapid City, 15 minutes from Monument Health, and 20 minutes from Ellsworth Air Force Base, this home combines an established westside neighborhood with exceptional convenience. Fully remodeled, move-in ready, and packed with versatility—Cruz Drive is one you’ll want to see before it’s gone!
- Listing Status:
- Active
- Date Added:
- September 11, 2026
- Data Last Updated:
- September 21, 2026 at 12:42PM
- Listing Office:
- RE/MAX RESULTS : 605-341-4300
- Listing Agent:
- STACEY NELSON : 605-390-9028
- MLS ID:
- 180977

- General: Frame
- Style: Ranch
- Parking: One Car
- Roofing: Composition
- General: RanchFull Basement
- HOA Amenities: None
- School District: Rapid City
- County: Pennington
- Driveway: West
- Fencing: Chain Link
This listing courtesy of STACEY NELSON , RE/MAX RESULTS
Monthly Payment
- Principal & Interest $
- Property Taxes $
- Home Insurance $
- VA Funding Fee $

 New - 2 days ago